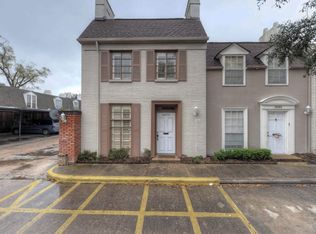
Tenant Occupied. This spacious two-story home features a bright living area with tile flooring, a dining area and kitchen with distinctive brick flooring, and a convenient half bath on the first floor.
Upstairs, you'll find two generously sized bedrooms with ceiling fans and a beautifully updated full bathroom. The kitchen and bathrooms feature granite countertops, updated fixtures, and fresh paint throughout, creating a clean, modern feel.

Enjoy relaxing on the private balconies overlooking the community pool, or unwind in the fenced back patio. A two-car covered carport provides convenient rear access to the home. The homeowners association covers electricity, water, and most exterior maintenance, making for low-maintenance living.
Property is currently tenant-occupied through October 30, offering an excellent opportunity for investors seeking immediate rental income or for buyers planning a future move-in.
For sale
$136,000
2517 Marilee Ln, Houston, TX 77057
2beds
1,224sqft
Condominium
Built in 1965
-- sqft lot
$127,400 Zestimate®
$111/sqft
$820/mo HOA
What's special
- 75 days
- 92
- 10
Zillow last checked:
Listing updated:
Listed by:
Olivia Duruike TREC #0760711 409-234-5652,
Stamped Realty
Source: HAR,MLS#: 86467576
Facts & features
Interior
Bedrooms & bathrooms
- Bedrooms: 2
- Bathrooms: 2
- Full bathrooms: 1
- 1/2 bathrooms: 1
Bedroom
- Level: Second
- Area: 182
- Dimensions: 14 x 13
Bedroom
- Level: Second
- Area: 143
- Dimensions: 13 x 11
Dining room
- Level: First
- Area: 90
- Dimensions: 10 x 9
Kitchen
- Level: First
- Area: 70
- Dimensions: 10 x 7
Living room
- Level: First
- Area: 252
- Dimensions: 18 x 14
Heating
- Electric
Cooling
- Electric
Appliances
- Included: Electric Oven, Microwave, Dishwasher
Features
- Flooring: Tile
Interior area
- Total structure area: 1,224
- Total interior livable area: 1,224 sqft
Property
Parking
- Parking features: Assigned, Carport
- Has carport: Yes
Features
- Levels: Levels 1 and 2
- Stories: 2
- Patio & porch: Patio/Deck
Lot
- Size: 6.41 Acres
Details
- Parcel number: 1117240000002
Construction
Type & style
- Home type: Condo
- Architectural style: Traditional
- Property subtype: Condominium
Materials
- Unknown
- Foundation: Other
- Roof: Other
Condition
- New construction: No
- Year built: 1965
Utilities & green energy
- Sewer: Public Sewer
- Water: Public, Water District
Community & HOA
Community
- Subdivision: Marble Arch Condo
HOA
- Has HOA: Yes
- Amenities included: Pool
- HOA fee: $820 monthly
Location
- Region: Houston
Financial & listing details
- Price per square foot: $111/sqft
- Tax assessed value: $108,293
- Annual tax amount: $2,301
- Date on market: 7/31/2026
- Listing terms: Cash,Conventional,Owner Will Carry
Estimated market value
$127,400
$121,000 - $134,000
$1,663/mo
Price history
| Date | Event | Price |
|---|---|---|
| 7/31/2026 | Listed for sale | $136,000+4.7%$111/sqft |
Source:  HAR #86467576 Report a problem HAR #86467576 Report a problem | ||
| 10/13/2024 | Listing removed | $1,700$1/sqft |
Source:  HAR #78774811 Report a problem HAR #78774811 Report a problem | ||
| 10/4/2024 | Listed for rent | $1,700+25.9%$1/sqft |
Source: HAR #78774811 Report a problem | ||
| 7/25/2024 | Listing removed | -- |
Source: HAR #77080427 Report a problem | ||
| 7/12/2024 | Pending sale | $129,950$106/sqft |
Source: HAR #77080427 Report a problem | ||
| 5/2/2024 | Price change | $129,950-7.1%$106/sqft |
Source: HAR #77080427 Report a problem | ||
| 2/25/2024 | Listed for sale | $139,950$114/sqft |
Source: HAR #77080427 Report a problem | ||
| 3/24/2021 | Listing removed | -- |
Source: Owner Report a problem | ||
| 12/11/2017 | Listing removed | $1,350$1/sqft |
Source: Owner Report a problem | ||
| 11/7/2017 | Price change | $1,350-3.2%$1/sqft |
Source: Owner Report a problem | ||
| 11/2/2017 | Listed for rent | $1,395$1/sqft |
Source: Owner Report a problem | ||
Public tax history
| Year | Property taxes | Tax assessment |
|---|---|---|
| 2025 | $2,301 -8.6% | $108,293 -10% |
| 2024 | $2,519 +10% | $120,377 +6% |
| 2023 | $2,289 -5% | $113,608 +3.8% |
| 2022 | $2,410 | $109,462 -2.4% |
| 2021 | -- | $112,167 |
| 2020 | $2,691 +3.6% | $112,167 +4.6% |
| 2019 | $2,597 -1.8% | $107,257 +2.4% |
| 2018 | $2,646 | $104,725 |
| 2017 | $2,646 +5.5% | $104,725 +5.6% |
| 2016 | $2,507 +2.5% | $99,152 |
| 2015 | $2,447 | $99,152 +4.2% |
| 2014 | $2,447 | $95,182 +10% |
| 2013 | -- | $86,539 |
| 2012 | -- | $86,539 -9.1% |
| 2011 | -- | $95,155 -14% |
| 2010 | -- | $110,655 |
| 2009 | -- | $110,655 +11.3% |
| 2008 | -- | $99,397 +6.7% |
| 2007 | -- | $93,141 |
| 2006 | -- | $93,141 |
| 2005 | -- | -- |
| 2004 | -- | $91,600 |
| 2003 | -- | $91,600 +17% |
| 2002 | -- | $78,300 +12.3% |
| 2001 | -- | $69,700 +14.3% |
| 2000 | -- | $61,000 |
Find assessor info on the county website
Monthly payment
Est. payment
Payment breakdown
Explore the cost of this home by adjusting the details. Changes won't be saved.Climate risks
Neighborhood: Greater Uptown
Nearby schools
Schools provided by the listing agent
- Elementary: Briargrove Elementary School
- Middle: Tanglewood Middle School
- High: Wisdom High School
Source: HAR. This data may not be complete. We recommend contacting the local school district to confirm school assignments for this home.
Similar homes
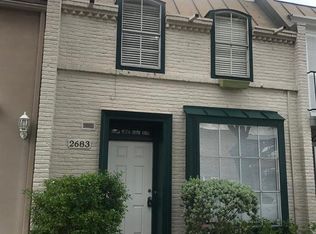
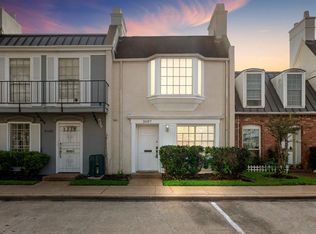
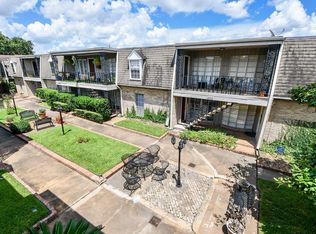
- $135,0003 bd2 ba1.3k sqft2619 Marilee Ln #2, Houston, TX 77057For Sale
 MLS ID #52805745, Danielle Bilumbu Leach, DBK Real Estate. HAR
 - $134,0002 bd2 ba960 sqft2101 Fountain View Dr APT 46C, Houston, TX 77057For Sale
 MLS ID #5186990, Ting Zhao, Daytown International LLC. HAR
 - $149,0002 bd2 ba1.1k sqft6111 Beverly Hill St #28, Houston, TX 77057For Sale
 MLS ID #77960692, Kelley Brouillette, Berkshire Hathaway HomeServices Premier Properties. HAR
 - $172,5002 bd2 ba1.1k sqft2001 Bering Dr APT 3M, Houston, TX 77057For Sale
 MLS ID #63950571, Gisela Duverney, Gisela DuVerney Properties LLC. HAR
