Discover your sanctuary in the heart of the Uptown area, where private living meets convenience. This charming 2-bedroom, 2-bathroom home is nestled within a gated community, offering peace of mind and an inviting atmosphere. Enjoy mornings on your covered patio surrounded by mature landscaping that enhances your outdoor experience. Just steps away, you can take a refreshing dip in your community pool or explore world-class attractions that are merely minutes from your doorstep. Perfect for those seeking a blend of comfort and accessibility, this residence is truly a hidden gem. Maximize value featuring A and B units sold simultaneously, imagine the possibilities having both! Close to many groceries, cleaners, and walk to The famous YMCA, Grab a Starbucks next door...
For sale
Price cut: $5.9K (10/12)
$174,000
855 Augusta Dr #58, Houston, TX 77057
2beds
1,040sqft
Condominium
Built in 1977
-- sqft lot
$169,900 Zestimate®
$167/sqft
$-- HOA
What's special
Gated communityCovered patioMature landscapingCommunity pool
- 47 days
- 149
- 9
Zillow last checked:
Listing updated:
Listed by:
Diana Yaden-McKahan TREC #0507119 832-244-3136,
Tammy Bateman Properties
Source: HAR,MLS#: 88420030
Facts & features
Interior
Bedrooms & bathrooms
- Bedrooms: 2
- Bathrooms: 2
- Full bathrooms: 2
Bedroom
- Level: Fourth
- Area: 176
- Dimensions: 16X11
Bedroom
- Level: Fourth
- Area: 176
- Dimensions: 16X11
Dining room
- Level: Second
- Area: 56
- Dimensions: 8X7
Kitchen
- Level: Third
- Area: 56
- Dimensions: 8X7
Living room
- Level: First
- Area: 192
- Dimensions: 16X12
Heating
- Electric
Cooling
- Ceiling Fan(s), Electric
Appliances
- Included: ENERGY STAR Qualified Appliances, Disposal, Electric Oven, Microwave, Electric Range, Dryer, Washer/Dryer Stacked, Washer, Dishwasher, Washer/Dryer
Features
- All Bedrooms Down
- Flooring: Brick, Carpet, Engineered Hardwood, Tile, Wood
Interior area
- Total structure area: 1,040
- Total interior livable area: 1,040 sqft
Property
Parking
- Total spaces: 1
- Parking features: Additional Parking, Assigned, Detached Carport
- Carport spaces: 1
Accessibility
- Accessibility features: Accessible Closets, Accessible Common Area, Accessible Doors, Accessible Electrical and Environmental Controls
Features
- Levels: 2nd Level
- Stories: 1
- Exterior features: Balcony
- Has view: Yes
- View description: West
Lot
- Size: 2.97 Acres
- Features: Corner Lot
Details
- Parcel number: 1119370000002
Construction
Type & style
- Home type: Condo
- Architectural style: Contemporary,Traditional
- Property subtype: Condominium
Materials
- Brick
- Foundation: Slab
- Roof: Composition
Condition
- New construction: No
- Year built: 1977
Utilities & green energy
- Sewer: Public Sewer
- Water: Public
Community & HOA
Community
- Subdivision: Grovewood Condo
Location
- Region: Houston
Financial & listing details
- Price per square foot: $167/sqft
- Tax assessed value: $177,236
- Annual tax amount: $3,767
- Date on market: 8/27/2026
- Listing terms: Cash,Conventional,FHA,VA Loan
- Exclusions: None
- Ownership: Full Ownership
Estimated market value
$169,900
$161,000 - $178,000
$1,669/mo
Price history
| Date | Event | Price |
|---|---|---|
| 10/12/2026 | Price change | $174,000-3.3%$167/sqft |
Source:  HAR #88420030 Report a problem HAR #88420030 Report a problem | ||
| 9/23/2026 | Price change | $179,900-5.1%$173/sqft |
Source: HAR #88420030 Report a problem | ||
| 8/27/2026 | Listed for sale | $189,500$182/sqft |
Source: HAR #88420030 Report a problem | ||
| 10/24/2014 | Sold | -- |
Source: Agent Provided Report a problem | ||
| 9/11/2013 | Sold | -- |
Source: Agent Provided Report a problem | ||
Public tax history
| Year | Property taxes | Tax assessment |
|---|---|---|
| 2025 | $3,767 +5.5% | $177,236 +3.9% |
| 2024 | $3,570 +3.8% | $170,617 |
| 2023 | $3,438 -2.1% | $170,617 +7% |
| 2022 | $3,510 | $159,408 +25.5% |
| 2021 | -- | $126,999 -7.8% |
| 2020 | $3,304 -5.2% | $137,714 -4.3% |
| 2019 | $3,486 -15.1% | $143,948 |
| 2018 | $4,107 | $143,948 -11.5% |
| 2017 | $4,107 -0.1% | $162,563 |
| 2016 | $4,111 +29.6% | $162,563 +4% |
| 2015 | $3,171 | $156,280 +26.7% |
| 2014 | $3,171 | $123,361 +19.8% |
| 2013 | -- | $103,000 |
| 2012 | -- | $103,000 |
| 2011 | -- | $103,000 -7.6% |
| 2010 | -- | $111,422 |
| 2009 | -- | $111,422 +2.8% |
| 2008 | -- | $108,402 +6.4% |
| 2007 | -- | $101,849 +2.2% |
| 2006 | -- | $99,685 |
| 2005 | -- | -- |
Find assessor info on the county website
Monthly payment
Est. payment
Payment breakdown
Explore the cost of this home by adjusting the details. Changes won't be saved.Climate risks
Neighborhood: Greater Uptown
Nearby schools
Schools provided by the listing agent
- Elementary: Briargrove Elementary School
- Middle: Tanglewood Middle School
- High: Wisdom High School
Source: HAR. This data may not be complete. We recommend contacting the local school district to confirm school assignments for this home.
Similar homes
- $172,5002 bd2 ba1.1k sqft2001 Bering Dr APT 3M, Houston, TX 77057For Sale
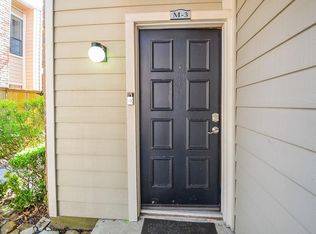 MLS ID #63950571, Gisela Duverney, Gisela DuVerney Properties LLC. HAR
 - $159,9002 bd2 ba1.3k sqft6371 Del Monte Dr #72, Houston, TX 77057For Sale
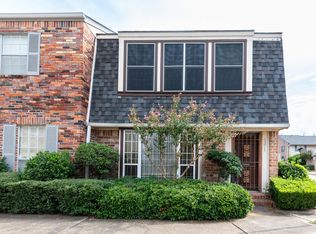 MLS ID #7484008, Sally Cordray, Cordray, P.C.. HAR
 - $165,0002 bd2 ba1.1k sqft1800 Stoney Brook Dr APT 205, Houston, TX 77063For Sale
 MLS ID #37485696, Oksana Bogott, Coldwell Banker Realty - Memorial Office. HAR
 - $149,0002 bd1 ba987 sqft1881 Bering Dr APT 31, Houston, TX 77057For Sale
 MLS ID #3327502, Cyndy Key, Key 2 Texas Realty. HAR
