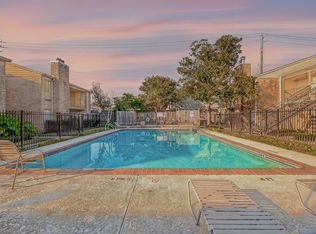
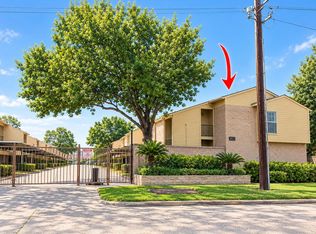
Wonderful Gated Community in the Heart of Memorial! Welcome to this beautifully updated upstairs corner condominium. With controlled access and a prime location, this charming home offers both comfort and convenience. The inviting foyer opens to a spacious living room featuring a cozy fireplace and abundant natural light. The efficiently designed kitchen provides everything you need, while the comfortable bedroom features a large walk-in closet for excellent storage. Step outside onto the private balcony and enjoy the community’s beautiful pool area—perfect for relaxing and entertaining. This move-in-ready home features no carpet throughout and recently installed vinyl plank flooring. All appliances are included, including the refrigerator, washer, and dryer. The property also comes with two assigned covered carport spaces. This gated community offers an excellent combination of location, convenience, and amenities. Come see all this wonderful home has to offer!
For sale
$145,000
700 Thicket Ln APT 1004, Houston, TX 77079
2beds
978sqft
Condominium
Built in 1979
-- sqft lot
$137,200 Zestimate®
$148/sqft
$350/mo HOA
What's special
Cozy fireplacePrivate balconyInviting foyerAbundant natural lightUpstairs corner condominiumComfortable bedroomLarge walk-in closet
- 51 days
- 41
- 1
Zillow last checked:
Listing updated:
Listed by:
Ahmad Adam TREC #0644691 832-282-3744,
Adam Group Realty, LLC
Source: HAR,MLS#: 90149300
Facts & features
Interior
Bedrooms & bathrooms
- Bedrooms: 2
- Bathrooms: 2
- Full bathrooms: 2
Rooms
- Room types: Utility Room
Primary bedroom
- Level: Second
- Area: 192
- Dimensions: 16x12
Bedroom
- Level: Second
- Area: 132
- Dimensions: 12x11
Dining room
- Level: Second
- Area: 68
- Dimensions: 8.5x8
Kitchen
- Level: Second
- Area: 40
- Dimensions: 5x8
Living room
- Level: Second
- Area: 208
- Dimensions: 16x13
Heating
- Electric
Cooling
- Electric
Appliances
- Included: Freestanding Oven, Microwave, Electric Range, Dryer, Refrigerator, Washer, Dishwasher
- Laundry: Common Area
Features
- All Bedrooms Up
- Flooring: Wood
- Number of fireplaces: 1
Interior area
- Total structure area: 978
- Total interior livable area: 978 sqft
Property
Parking
- Total spaces: 1
- Parking features: Electric Gate, Driveway Gate, Assigned
- Carport spaces: 1
Features
- Levels: 2nd Level
- Stories: 1
Lot
- Size: 1.33 Acres
Details
- Parcel number: 1145210100004
Construction
Type & style
- Home type: Condo
- Architectural style: Traditional
- Property subtype: Condominium
Materials
- Brick
- Foundation: Slab
- Roof: Composition
Condition
- New construction: No
- Year built: 1979
Utilities & green energy
- Sewer: Public Sewer
- Water: Public
Community & HOA
Community
- Subdivision: Westchester Place Condo Ph 02
HOA
- HOA fee: $350 monthly
Location
- Region: Houston
Financial & listing details
- Price per square foot: $148/sqft
- Tax assessed value: $145,053
- Annual tax amount: $3,149
- Date on market: 8/23/2026
- Listing terms: Cash,Conventional,FHA,Investor,VA Loan
- Road surface type: Asphalt
Estimated market value
$137,200
$130,000 - $144,000
$1,436/mo
Price history
| Date | Event | Price |
|---|---|---|
| 8/23/2026 | Listed for rent | $1,500+3.4%$2/sqft |
Source:  HAR #8339778 Report a problem HAR #8339778 Report a problem | ||
| 10/23/2024 | Listing removed | $169,000$173/sqft |
Source:  HAR #10274246 Report a problem HAR #10274246 Report a problem | ||
| 10/5/2024 | Listing removed | $1,450+3.9%$1/sqft |
Source: HAR #72258788 Report a problem | ||
| 9/17/2024 | Pending sale | $169,000$173/sqft |
Source: HAR #10274246 Report a problem | ||
| 8/17/2024 | Listed for sale | $169,000+30%$173/sqft |
Source: HAR #10274246 Report a problem | ||
| 11/10/2022 | Price change | $1,395-6.7%$1/sqft |
Source: Zillow Rental Network_1 #37672758 Report a problem | ||
| 11/8/2022 | Listed for rent | $1,495+35.9%$2/sqft |
Source: Zillow Rental Network_1 #37672758 Report a problem | ||
| 8/19/2022 | Sold | -- |
Source: HomeSmart Intl Solds #66428985_77079_1004 Report a problem | ||
| 8/8/2022 | Pending sale | $130,000$133/sqft |
Source: HAR #66428985 Report a problem | ||
| 8/4/2022 | Listed for sale | $130,000+8.3%$133/sqft |
Source: HAR #66428985 Report a problem | ||
| 8/15/2020 | Listing removed | $1,100$1/sqft |
Source: REALM Real Estate Professional #2659853 Report a problem | ||
| 7/30/2020 | Price change | $1,100-8.3%$1/sqft |
Source: REALM Real Estate Professional #2659853 Report a problem | ||
| 7/12/2020 | Price change | $1,200-7.7%$1/sqft |
Source: REALM Real Estate Professional #2659853 Report a problem | ||
| 6/19/2020 | Listed for rent | $1,300$1/sqft |
Source: REALM Real Estate Professional #2659853 Report a problem | ||
| 6/16/2020 | Listing removed | $119,990$123/sqft |
Source: Exceed Realty #89495706 Report a problem | ||
| 6/9/2020 | Pending sale | $119,990$123/sqft |
Source: Exceed Realty #89495706 Report a problem | ||
| 5/26/2020 | Price change | $119,990-4%$123/sqft |
Source: Exceed Realty #89495706 Report a problem | ||
| 5/16/2020 | Price change | $124,990-3.8%$128/sqft |
Source: Exceed Realty #89495706 Report a problem | ||
| 5/4/2020 | Listed for sale | $129,990$133/sqft |
Source: Exceed Realty #89495706 Report a problem | ||
Public tax history
| Year | Property taxes | Tax assessment |
|---|---|---|
| 2025 | $1,665 +13.6% | $145,053 +11.6% |
| 2024 | $1,466 +7% | $130,000 -3.1% |
| 2023 | $1,371 +7.8% | $134,155 +12.9% |
| 2022 | $1,271 | $118,868 +6.1% |
| 2021 | -- | $112,058 +32.2% |
| 2020 | $989 +2.4% | $84,788 +4% |
| 2019 | $965 -53% | $81,494 +3.7% |
| 2018 | $2,054 | $78,586 |
| 2017 | $2,054 +3.5% | $78,586 +3.6% |
| 2016 | $1,985 +13.7% | $75,886 |
| 2015 | $1,746 | $75,886 +15.7% |
| 2014 | $1,746 | $65,611 +3.8% |
| 2013 | -- | $63,196 |
| 2012 | -- | $63,196 |
| 2011 | -- | $63,196 |
| 2010 | -- | $63,196 |
| 2009 | -- | $63,196 +3% |
| 2007 | -- | $61,360 |
| 2006 | -- | $61,360 |
| 2005 | -- | -- |
Find assessor info on the county website
Monthly payment
Est. payment
Payment breakdown
Explore the cost of this home by adjusting the details. Changes won't be saved.Climate risks
Neighborhood: Memorial
Nearby schools
Schools provided by the listing agent
- Elementary: Nottingham Elementary School
- Middle: Spring Forest Middle School
- High: Stratford High School (Spring Branch)
Source: HAR. This data may not be complete. We recommend contacting the local school district to confirm school assignments for this home.

Similar homes
- $138,0002 bd2 ba978 sqft700 Thicket Ln APT 304, Houston, TX 77079For Sale
 MLS ID #47025133, Adewale Lawal, LPT Realty, LLC. HAR
 - $149,9902 bd2 ba1k sqft2379 Briarwest Blvd Unit 28, Houston, TX 77077For Sale
 MLS ID #40266948, Debby Lin, REALM Real Estate Professionals - Galleria. HAR
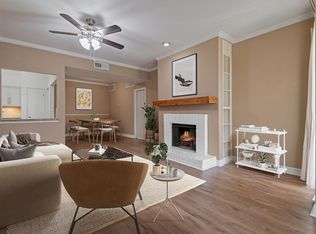
 - $149,0002 bd2 ba1.2k sqft2100 Tanglewilde St APT 321, Houston, TX 77063For Sale
 MLS ID #71328959, Benjamin Plouvier, HNB Realty. HAR
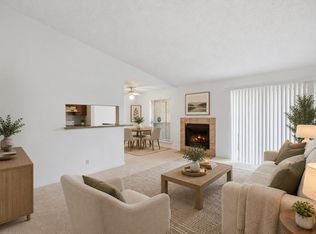
 - $111,0002 bd2 ba978 sqft700 Thicket Ln APT 1006, Houston, TX 77079For Sale
 MLS ID #91971824, Diana Hu, Better Homes and Gardens Real Estate Gary Greene - Memorial. HAR
