Your Next Chapter Starts Here!
Welcome to a charming and inviting home that combines everyday comfort with a warm atmosphere and zoned to great schools. This spacious residence offers a bright living environment, generously sized bedrooms, and thoughtfully arranged interiors designed for relaxation and everyday living. Enjoy a well-appointed bathroom, ample natural light, and a private balcony—perfect for morning coffee or a peaceful evening outdoors.
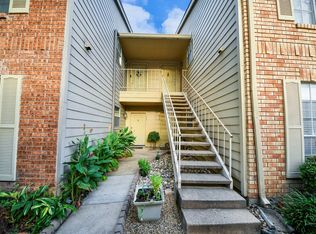
Whether you're looking for a place to call home or a smart real estate opportunity as an investor, this property offers comfort, character, and plenty of potential. As a corner unit, it offers the best balcony view in the complex.
Come see what makes this home special—your next home or investment may be waiting for you!
All utilities are paid by the HOA except electricity and Wi-Fi. Structural items, including the roof and foundation, are covered by the HOA. Major items, including the AC and appliances, are 2025 or newer.
For sale
$165,000
700 Thicket Ln APT 602, Houston, TX 77079
2beds
1,010sqft
Condominium
Built in 1979
-- sqft lot
$159,000 Zestimate®
$163/sqft
$392/mo HOA
What's special
Private balconyCorner unitAmple natural lightThoughtfully arranged interiorsBright living environmentWell-appointed bathroomGenerously sized bedrooms
- 21 days
- 87
- 3
Likely to sell faster than
Zillow last checked:
Listing updated:
Listed by:
Benyamin Rezvan TREC #0838551 832-975-9029,
Kiani Realty
Source: HAR,MLS#: 38818966
Facts & features
Interior
Bedrooms & bathrooms
- Bedrooms: 2
- Bathrooms: 2
- Full bathrooms: 2
Primary bedroom
- Level: First
- Area: 219.03
- Dimensions: 13'10" x 15'10"
Bedroom
- Level: First
- Area: 164.1
- Dimensions: 11'7" x 14'2"
Dining room
- Level: First
- Area: 64.63
- Dimensions: 7'10" x 8'3"
Kitchen
- Level: First
- Area: 63.32
- Dimensions: 7'10" x 8'1"
Living room
- Level: First
- Area: 218.63
- Dimensions: 13'3" x 16'6"
Heating
- Electric
Cooling
- Ceiling Fan(s), Electric
Appliances
- Included: Disposal, Refrigerator, Electric Oven, Freestanding Oven, Microwave, Electric Cooktop, Electric Range, Free-Standing Range, Dryer, Washer, Dishwasher, Washer/Dryer
- Laundry: Electric Dryer Hookup, Inside
Features
- Balcony, Formal Entry/Foyer, High Ceilings, En-Suite Bath, Walk-In Closet(s)
- Flooring: Tile, Vinyl
- Windows: Window Coverings
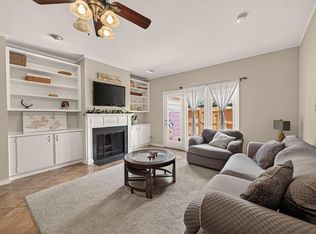
- Number of fireplaces: 1
- Fireplace features: Gas, Wood Burning
Interior area
- Total structure area: 1,010
- Total interior livable area: 1,010 sqft
Property
Parking
- Total spaces: 2
- Parking features: Electric Gate, No Garage, Additional Parking, Assigned, Carport, Secured, Off Site, Attached Carport
- Carport spaces: 2
Features
- Levels: 2nd Level
- Stories: 1
- Exterior features: Balcony, Front Green Space
- Fencing: Fenced
- Has view: Yes
- View description: South
Lot
- Size: 1.33 Acres
Details
- Parcel number: 1145210060002
Construction
Type & style
- Home type: Condo
- Architectural style: Traditional
- Property subtype: Condominium
Materials
- Brick
- Foundation: Slab
- Roof: Composition
Condition
- New construction: No
- Year built: 1979
Utilities & green energy
- Sewer: Public Sewer
- Water: Public, Water District
Community & HOA
Community
- Subdivision: Westchester Place Condo Ph 02
HOA
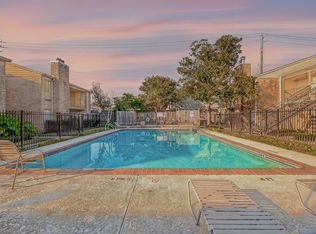
- Amenities included: Controlled Access, Pool
- HOA fee: $392 monthly
Location
- Region: Houston
Financial & listing details
- Price per square foot: $163/sqft
- Tax assessed value: $145,901
- Annual tax amount: $2,943
- Date on market: 9/22/2026
- Listing terms: Cash,Conventional,FHA,Investor,Texas Veterans Land Board,USDA Loan,VA Loan
- Ownership: Full Ownership
- Road surface type: Concrete, Curbs
Estimated market value
$159,000
$151,000 - $167,000
$1,461/mo
Price history
| Date | Event | Price |
|---|---|---|
| 9/22/2026 | Listed for sale | $165,000+13.8%$163/sqft |
Source:  HAR #38818966 Report a problem HAR #38818966 Report a problem | ||
| 5/24/2024 | Listing removed | -- |
Source: HAR #55383284 Report a problem | ||
| 3/20/2024 | Pending sale | $145,000$144/sqft |
Source: HAR #55383284 Report a problem | ||
| 3/13/2024 | Listed for sale | $145,000+9.9%$144/sqft |
Source: HAR #55383284 Report a problem | ||
| 9/14/2018 | Listing removed | $131,900$131/sqft |
Source: TreeGrace Realty #45930245 Report a problem | ||
| 6/15/2018 | Pending sale | $131,900$131/sqft |
Source: TreeGrace Realty #45930245 Report a problem | ||
| 5/31/2018 | Listed for sale | $131,900$131/sqft |
Source: TreeGrace Realty #45930245 Report a problem | ||
Public tax history
| Year | Property taxes | Tax assessment |
|---|---|---|
| 2025 | $1,340 | $145,901 +8.1% |
| 2024 | -- | $134,941 |
| 2023 | -- | $134,941 +12.9% |
| 2022 | -- | $119,548 +6.9% |
| 2021 | -- | $111,800 |
| 2020 | -- | $111,800 +4.6% |
| 2019 | -- | $106,905 +4.7% |
| 2018 | $2,668 | $102,078 |
| 2017 | $2,668 +3.9% | $102,078 +4% |
| 2016 | $2,567 +14.2% | $98,121 |
| 2015 | $2,248 | $98,121 +16.2% |
| 2014 | $2,248 | $84,455 +45.1% |
| 2013 | -- | $58,200 |
| 2012 | -- | $58,200 |
| 2011 | -- | $58,200 |
| 2010 | -- | $58,200 -3% |
| 2009 | -- | $60,000 -2.8% |
| 2007 | -- | $61,703 |
| 2006 | -- | $61,703 |
| 2005 | -- | -- |
Find assessor info on the county website
Monthly payment
Est. payment
Payment breakdown
Explore the cost of this home by adjusting the details. Changes won't be saved.Climate risks
Neighborhood: Memorial
Nearby schools
Schools provided by the listing agent
- Elementary: Nottingham Elementary School
- Middle: Spring Forest Middle School
- High: Stratford High School (Spring Branch)
Source: HAR. This data may not be complete. We recommend contacting the local school district to confirm school assignments for this home.

Similar homes
- $132,0002 bd1 ba839 sqft700 Thicket Ln APT 106, Houston, TX 77079For Sale
 MLS ID #43924203, Elena Jackson, House Hunter Houston, Inc. HAR
 - $164,9002 bd2 ba1.1k sqft10011 Knoboak Dr APT 50, Houston, TX 77080For Sale
 MLS ID #2086737, Janel Yglesias, Keller Williams Memorial. HAR
 - $122,0002 bd2 ba1.1k sqft11201 Lynbrook Dr APT 3509, Houston, TX 77042For Sale
 MLS ID #31461242, Bibiana Smith, HomeSmart. HAR
 - $189,5002 bd3 ba1.3k sqft14715 Barryknoll Ln APT 121, Houston, TX 77079For Sale
 MLS ID #75294986, Tikila Adolph, Keller Williams Signature. HAR
