Rare opportunity in the highly desirable West Memorial/Energy Corridor area!
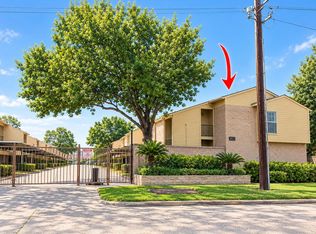
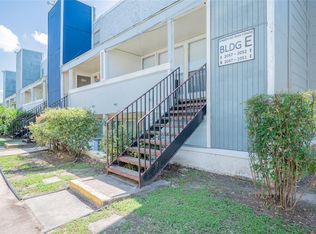
This private upper-level condo offers 2 bedrooms, 2 bathrooms, and 1,010 sq. ft. of comfortable living space in a convenient gated community. Whether you’re a first-time buyer, downsizing, relocating, or looking for a low-maintenance home in a strong Houston location, this property offers excellent value.
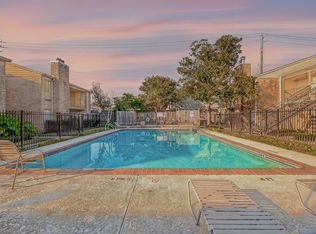
Features include laminate flooring in the main living areas, carpet in the bedrooms, a functional floor plan, two reserved covered parking spaces, and access to a community pool. The location is a major advantage—close to shopping, dining, major employers, and Terry Hershey Park with miles of trails and outdoor recreation.
You can also buy as an Investment property with a projected monthly rent of $1,400, a great location, strong value, and limited availability.
This will perform well as a long-term rental. Schedule your showings today before it’s too late!
For sale
$138,000
700 Thicket Ln APT 304, Houston, TX 77079
2beds
978sqft
Condominium
Built in 1979
-- sqft lot
$128,600 Zestimate®
$141/sqft
$393/mo HOA
What's special
- 95 days
- 72
- 2
Zillow last checked:
Listing updated:
Listed by:
Adewale Lawal TREC #0736740 832-776-9582,
LPT Realty, LLC,
Adebimpe Dapo Alade TREC #0733352 630-272-4324,
LPT Realty, LLC
Source: HAR,MLS#: 47025133
Facts & features
Interior
Bedrooms & bathrooms
- Bedrooms: 2
- Bathrooms: 2
- Full bathrooms: 2
Primary bedroom
- Level: First
- Area: 182
- Dimensions: 14 x 13
Bedroom
- Level: First
- Area: 132
- Dimensions: 11 x 12
Other
- Level: First
- Area: 48
- Dimensions: 6 x 8
Primary bath
- Level: First
- Area: 63
- Dimensions: 9 x 7
Heating
- Electric
Cooling
- Attic Fan, Electric
Appliances
- Included: Refrigerator, Convection Oven, Microwave, Electric Cooktop, Washer/Dryer Stacked, Dishwasher, Washer/Dryer
- Laundry: Inside
Features
- Flooring: Carpet, Laminate, Tile
- Number of fireplaces: 1
Interior area
- Total structure area: 978
- Total interior livable area: 978 sqft
Property
Parking
- Parking features: Additional Parking, Assigned
Accessibility
- Accessibility features: Customized Wheelchair Accessible
Features
- Levels: 2nd Level
- Stories: 2
- Exterior features: Balcony, Playground
- Fencing: Fenced
- Has view: Yes
- View description: Pool
Lot
- Size: 1.52 Acres
Details
- Parcel number: 1145210030004
Construction
Type & style
- Home type: Condo
- Architectural style: Traditional
- Property subtype: Condominium
Materials
- Vinyl Siding, Wood Siding
- Foundation: Slab
- Roof: Composition
Condition
- New construction: No
- Year built: 1979
Utilities & green energy
- Sewer: Public Sewer
- Water: Public, Water District
Community & HOA
Community
- Features: Clubhouse
- Subdivision: Westchester Place Condo
HOA
- Amenities included: Clubhouse, Dog Park, Fitness Center, Party Room, Playground
- HOA fee: $393 monthly
Location
- Region: Houston
Financial & listing details
- Price per square foot: $141/sqft
- Tax assessed value: $145,053
- Annual tax amount: $3,149
- Date on market: 7/5/2026
- Listing terms: Cash,Conventional,FHA,Investor,VA Loan
- Road surface type: Concrete
Estimated market value
$128,600
$122,000 - $135,000
$1,436/mo
Price history
| Date | Event | Price |
|---|---|---|
| 7/7/2026 | Listed for sale | $138,000+10.4%$141/sqft |
Source:  HAR #47025133 Report a problem HAR #47025133 Report a problem | ||
| 3/1/2019 | Listing removed | $125,000$128/sqft |
Source: Home Team Realty #42892815 Report a problem | ||
| 2/5/2019 | Pending sale | $125,000$128/sqft |
Source: Home Team Realty #42892815 Report a problem | ||
| 11/28/2018 | Price change | $125,000-3.8%$128/sqft |
Source: Home Team Realty #42892815 Report a problem | ||
| 10/8/2018 | Price change | $130,000-8.5%$133/sqft |
Source: Home Team Realty #42892815 Report a problem | ||
| 9/25/2018 | Listed for sale | $142,000$145/sqft |
Source: Home Team Realty #42892815 Report a problem | ||
Public tax history
| Year | Property taxes | Tax assessment |
|---|---|---|
| 2025 | $1,665 +10.1% | $145,053 +8.1% |
| 2024 | $1,513 +7% | $134,155 |
| 2023 | $1,414 +11.3% | $134,155 +12.9% |
| 2022 | $1,271 | $118,868 +6.9% |
| 2021 | -- | $111,166 |
| 2020 | $1,296 | $111,166 +4.6% |
| 2019 | -- | $106,297 +4.7% |
| 2018 | $246 | $101,506 |
| 2017 | $246 -82.6% | $101,506 +4% |
| 2016 | $1,412 +11.1% | $97,568 |
| 2015 | $1,271 | $97,568 +16.2% |
| 2014 | $1,271 | $83,982 +32.9% |
| 2013 | -- | $63,196 |
| 2012 | -- | $63,196 |
| 2011 | -- | $63,196 |
| 2010 | -- | $63,196 |
| 2009 | -- | $63,196 +3% |
| 2007 | -- | $61,360 |
| 2005 | -- | -- |
Find assessor info on the county website
Monthly payment
Est. payment
Payment breakdown
Explore the cost of this home by adjusting the details. Changes won't be saved.Climate risks
Neighborhood: Memorial
Nearby schools
Schools provided by the listing agent
- Elementary: Nottingham Elementary School
- Middle: Spring Forest Middle School
- High: Stratford High School (Spring Branch)
Source: HAR. This data may not be complete. We recommend contacting the local school district to confirm school assignments for this home.

Similar homes
- $125,0002 bd3 ba1.4k sqft781 Country Place Dr APT 2052, Houston, TX 77079For Sale
 MLS ID #6811980, Patricio Andrin, Home Alliance Group. HAR
 - $170,0002 bd2 ba1.2k sqft781 Country Place Dr APT 1017, Houston, TX 77079For Sale
 MLS ID #24054329, Ismenia Duran, Step Real Estate. HAR
 - $139,9902 bd2 ba1.1k sqft10615 Briar Forest Dr APT 1002, Houston, TX 77042For Sale
 MLS ID #22691475, Justin Dickey, CB&A, Realtors. HAR
 - $152,0002 bd2 ba1.2k sqft11710 Southlake Dr Unit 31, Houston, TX 77077For Sale
 MLS ID #22411642, Alfonso Parodi, PAK Home Realty North West. HAR
