Super Cute Galleria Area Condo in well maintained small Complex - Gated Entry. Both Bedrooms upstairs. Laminate Flooring in Den and Bedrooms, Tile in Kitchen and Baths. Wood Staircase. Large Den with Wood Fireplace, Formal Dining Room. Half Bathroom off of Kitchen. Bedrooms have private Vanities with shared Tub/Shower. Private Pato.. Covered 2 Parking Spaces behind unit. Community Pool. Refrigerator/Washer/Dryer Included.
For sale
Price cut: $10K (7/20)
$139,900
6111 Beverly Hill St #10, Houston, TX 77057
2beds
1,296sqft
Condominium
Built in 1977
-- sqft lot
$131,900 Zestimate®
$108/sqft
$427/mo HOA
What's special
Formal dining roomWood staircaseCommunity poolBoth bedrooms upstairsBedrooms have private vanities
- 66 days
- 81
- 1
Zillow last checked:
Listing updated:
Listed by:
Randall Lewis TREC #0461637 713-542-8631,
Texas Premier Realty
Source: HAR,MLS#: 65314222
Facts & features
Interior
Bedrooms & bathrooms
- Bedrooms: 2
- Bathrooms: 2
- Full bathrooms: 1
- 1/2 bathrooms: 1
Rooms
- Room types: Den
Primary bedroom
- Level: Second
- Area: 156
- Dimensions: 13x12
Bedroom
- Level: Second
- Area: 143
- Dimensions: 13x11
Den
- Level: First
- Area: 204
- Dimensions: 17x12
Dining room
- Level: First
- Area: 100
- Dimensions: 10x10
Heating
- Electric
Cooling
- Ceiling Fan(s), Electric
Appliances
- Included: Disposal, Electric Oven, Oven, Electric Cooktop, Dryer, Washer/Dryer Stacked, Washer, Dishwasher
- Laundry: Inside
Features
- All Bedrooms Up
- Flooring: Tile, Wood
- Number of fireplaces: 1
- Fireplace features: Wood Burning
Interior area
- Total structure area: 1,296
- Total interior livable area: 1,296 sqft
Property
Parking
- Total spaces: 2
- Parking features: Electric Gate, Assigned, Carport, Secured, Detached Carport
- Carport spaces: 2
Features
- Levels: Levels 1 and 2
- Stories: 2
- Patio & porch: Patio/Deck
- Exterior features: Front Yard
- Pool features: In Ground
Lot
- Size: 4.98 Acres
- Features: On Street
Details
- Parcel number: 1106520020004
Construction
Type & style
- Home type: Condo
- Architectural style: Traditional
- Property subtype: Condominium
Materials
- Brick, Cement Siding, Wood Siding
- Foundation: Slab
- Roof: Composition
Condition
- New construction: No
- Year built: 1977
Utilities & green energy
- Sewer: Public Sewer
- Water: Public
Community & HOA
Community
- Subdivision: Beverly Village T/H Condo
HOA
- Amenities included: Pool
- HOA fee: $427 monthly
Location
- Region: Houston
Financial & listing details
- Price per square foot: $108/sqft
- Tax assessed value: $179,224
- Annual tax amount: $3,809
- Date on market: 7/4/2026
- Listing terms: Cash,Conventional,FHA,VA Loan
- Road surface type: Concrete, Curbs, Gutters
Estimated market value
$131,900
$125,000 - $138,000
$1,642/mo
Price history
| Date | Event | Price |
|---|---|---|
| 7/20/2026 | Price change | $139,900-6.7%$108/sqft |
Source:  HAR #65314222 Report a problem HAR #65314222 Report a problem | ||
| 7/4/2026 | Listed for sale | $149,900$116/sqft |
Source: HAR #65314222 Report a problem | ||
| 9/16/2018 | Listing removed | $1,250$1/sqft |
Source: RE/MAX Top Realty #42550501 Report a problem | ||
| 8/28/2017 | Listed for rent | $1,250$1/sqft |
Source: RE/MAX Top Realty #47266987 Report a problem | ||
Public tax history
| Year | Property taxes | Tax assessment |
|---|---|---|
| 2025 | $3,809 +14.1% | $179,224 +12.3% |
| 2024 | $3,340 +9.2% | $159,606 +5.1% |
| 2023 | $3,059 -6% | $151,810 +2.7% |
| 2022 | $3,253 | $147,755 +3% |
| 2021 | -- | $143,472 |
| 2020 | $3,442 +3.4% | $143,472 +4.3% |
| 2019 | $3,331 +10.7% | $137,543 +15.5% |
| 2018 | $3,008 | $119,048 |
| 2017 | $3,008 +70.4% | $119,048 |
| 2016 | $1,765 +13.3% | $119,048 +4.4% |
| 2015 | $1,557 | $113,993 |
| 2014 | $1,557 | $113,993 +49.2% |
| 2013 | -- | $76,380 |
| 2012 | -- | $76,380 -22.1% |
| 2011 | -- | $98,085 |
| 2010 | -- | $98,085 |
| 2009 | -- | $98,085 |
| 2008 | -- | $98,085 +4.7% |
| 2007 | -- | $93,721 +12.8% |
| 2006 | -- | $83,100 |
| 2005 | -- | -- |
Find assessor info on the county website
Monthly payment
Est. payment
Payment breakdown
Explore the cost of this home by adjusting the details. Changes won't be saved.Climate risks
Neighborhood: Woodlake - Briarmeadow
Nearby schools
Schools provided by the listing agent
- Elementary: Pilgrim Academy
- Middle: Tanglewood Middle School
- High: Wisdom High School
Source: HAR. This data may not be complete. We recommend contacting the local school district to confirm school assignments for this home.
- $1,4992 bd2 ba1.2k sqft6111 Beverly Hill St #20, Houston, TX 77057For Rent
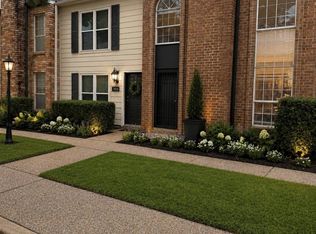
- $149,0002 bd2 ba1.1k sqft6111 Beverly Hill St #28, Houston, TX 77057For Sale

- $137,6002 bd1 ba1.1k sqft6111 Beverly Hill St #32, Houston, TX 77057Off Market
- $127,5002 bd1 ba1.2k sqft6111 Beverly Hill St #39, Houston, TX 77057Off Market

Similar homes
- $134,0002 bd2 ba960 sqft2101 Fountain View Dr APT 46C, Houston, TX 77057For Sale
 MLS ID #5186990, Ting Zhao, Daytown International LLC. HAR
 - $142,5003 bd3 ba1.6k sqft6337 Del Monte Dr #96, Houston, TX 77057For Sale
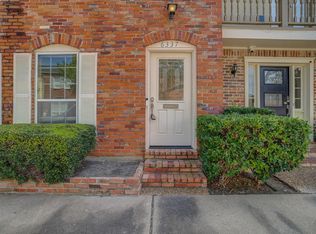 MLS ID #42098094, Lee DeForke Jr., Almon & Co. Real Estate. HAR
 - $175,0002 bd2 ba1.4k sqft2416 Jamestown Mall #16, Houston, TX 77057For Sale
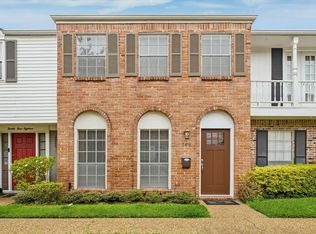 MLS ID #23834190, Mollie Yarborough, Compass RE Texas, LLC - Houston. HAR
 - $130,0002 bd3 ba1.5k sqft9850 Pagewood Ln APT 1304, Houston, TX 77042For Sale
 MLS ID #21349012, Guillermo Garza, CDW Group Realtors. HAR
