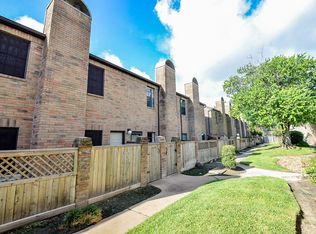
Welcome to well-priced Houston living! This spacious 2-story condo offers comfort, convenience, and plenty of room to make it your own. Ideally located near Beltway 8, Hwy 69, and Westheimer Rd, you're minutes from shopping, dining, and everyday destinations. The main level features a spacious living room with fireplace, dining area, half bath, and kitchen with all appliances included. Relax on your private front patio or enjoy the community pool just steps away. Upstairs, the primary suite features a fireplace, two large closets, and a private bath with shower/soaking tub combo. The second en-suite bedroom also offers two walk-in closets and a full bath. Enjoy the convenience of an attached 2-car garage, in-unit washer and dryer, and easy driveway access. HOA amenities include internet, DirecTV streaming, weekly trash pickup, water, and community insurance. Also, visit Sneed Spark Park with a dog park across the street. Schedule your showing and....Let's Make it Happen for You!
For sale
$130,000
9850 Pagewood Ln APT 1304, Houston, TX 77042
2beds
1,520sqft
Condominium
Built in 1984
-- sqft lot
$127,800 Zestimate®
$86/sqft
$616/mo HOA
What's special
Private front patioDining areaIn-unit washer and dryerEasy driveway accessSecond en-suite bedroom
- 15 days
- 143
- 7
Likely to sell faster than
Zillow last checked:
Listing updated:
Listed by:
Guillermo Garza TREC #0716230 832-477-8623,
CDW Group Realtors
Source: HAR,MLS#: 21349012
Facts & features
Interior
Bedrooms & bathrooms
- Bedrooms: 2
- Bathrooms: 3
- Full bathrooms: 2
- 1/2 bathrooms: 1
Primary bedroom
- Level: Second
- Area: 302.25
- Dimensions: 15.5 x 19.5
Bedroom
- Level: Second
- Area: 201.5
- Dimensions: 15.5 x 13
Dining room
- Level: First
- Area: 85.5
- Dimensions: 9.5 x 9
Living room
- Level: First
- Area: 294.5
- Dimensions: 15.5 x 19
Heating
- Electric
Cooling
- Ceiling Fan(s), Electric
Appliances
- Included: Disposal, Refrigerator, Electric Oven, Microwave, Electric Range, Dryer, Full Size, Washer, Dishwasher
Features
- Crown Molding, High Ceilings, 2 Bedrooms Up, 2 Primary Bedrooms, Walk-In Closet(s)
- Flooring: Carpet
- Number of fireplaces: 2
- Fireplace features: Wood Burning
Interior area
- Total structure area: 1,520
- Total interior livable area: 1,520 sqft
Property
Parking
- Total spaces: 2
- Parking features: Attached
- Attached garage spaces: 2
Features
- Levels: Levels 1 and 2
- Stories: 2
Lot
- Size: 3.52 Acres
Details
- Parcel number: 1157930130004
Construction
Type & style
- Home type: Condo
- Architectural style: Contemporary
- Property subtype: Condominium
Materials
- Brick
- Foundation: Slab
- Roof: Composition
Condition
- New construction: No
- Year built: 1984
Utilities & green energy
- Sewer: Public Sewer
- Water: Public
Community & HOA
Community
- Subdivision: Westchase Forest Condo
HOA
- Amenities included: Pool
- HOA fee: $616 monthly
Location
- Region: Houston
Financial & listing details
- Price per square foot: $86/sqft
- Tax assessed value: $162,061
- Annual tax amount: $3,653
- Date on market: 8/25/2026
- Listing terms: Cash,Conventional,FHA
Estimated market value
$127,800
$121,000 - $134,000
$1,666/mo
Price history
| Date | Event | Price |
|---|---|---|
| 8/25/2026 | Listed for sale | $130,000$86/sqft |
Source:  HAR #21349012 Report a problem HAR #21349012 Report a problem | ||
Public tax history
| Year | Property taxes | Tax assessment |
|---|---|---|
| 2025 | -- | $162,061 -1.7% |
| 2024 | $2 | $164,808 -2.4% |
| 2023 | -- | $168,895 +1.5% |
| 2022 | $8 | $166,461 +21.4% |
| 2021 | -- | $137,099 -3% |
| 2020 | $0 | $141,340 |
| 2019 | $0 | $141,340 +4.2% |
| 2018 | $778 | $135,660 |
| 2017 | $778 | $135,660 +19% |
| 2016 | $778 -3.3% | $114,000 |
| 2015 | $804 | $114,000 +6.3% |
| 2014 | $804 | $107,201 +34.3% |
| 2013 | -- | $79,844 |
| 2012 | -- | $79,844 -12.9% |
| 2011 | -- | $91,709 -1% |
| 2010 | -- | $92,625 -5.2% |
| 2009 | -- | $97,692 +5% |
| 2008 | -- | $93,000 -16.3% |
| 2007 | -- | $111,053 +15% |
| 2006 | -- | $96,600 |
| 2005 | -- | -- |
Find assessor info on the county website
Monthly payment
Est. payment
Payment breakdown
Explore the cost of this home by adjusting the details. Changes won't be saved.Climate risks
Neighborhood: Westchase
Nearby schools
Schools provided by the listing agent
- Elementary: Sneed Elementary School
- Middle: O'donnell Middle School
- High: Aisd Draw
Source: HAR. This data may not be complete. We recommend contacting the local school district to confirm school assignments for this home.
- $162,9002 bd3 ba1.5k sqft9850 Pagewood Ln APT 807, Houston, TX 77042For Sale

- $174,0002 bd3 ba1.5k sqft9850 Pagewood Ln APT 1009, Houston, TX 77042For Sale

- $163,0002 bd3 ba1.5k sqft9850 Pagewood Ln APT 1305, Houston, TX 77042For Sale

- $195,0002 bd3 ba1.5k sqft9850 Pagewood Ln APT 1403, Houston, TX 77042For Sale
Similar homes
- $130,0002 bd2 ba1.1k sqft1515 Sandy Springs Rd APT 1604, Houston, TX 77042For Sale
 MLS ID #90962091, Rami King, White House Global Properties. HAR
 - $120,0002 bd3 ba1.2k sqft2100 Wilcrest Dr APT 130, Houston, TX 77042For Sale
 MLS ID #41319676, Lisseth DeLeon, RE/MAX Universal. HAR
 - $137,9002 bd2 ba1.1k sqft10555 Turtlewood Ct Unit 210, Houston, TX 77072For Sale
 MLS ID #13218161, Hoa Cung, B & W Realty Group LLC. HAR
 - $169,9002 bd3 ba1.5k sqft9800 Pagewood Ln APT 3103, Houston, TX 77042For Sale
 MLS ID #26076266, Tarik Williams, Southwest Xpress Realty. HAR
