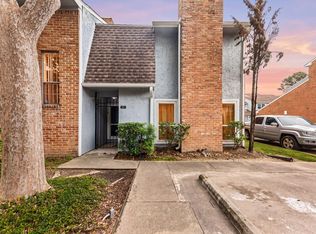
Welcome to this move-in ready townhome! This two-story gem features two master-sized bedrooms, 2.5 baths, a dedicated dining area/home office, and a private two-car garage. Freshly painted with a spacious kitchen, granite countertops, tile/wood flooring, and abundant cabinet storage. Enjoy a cozy living room with a fireplace that leads to a large, private front patio. Luxurious primary bedroom with fireplace and walk-in closets. Second bedroom with private bath and walk-in closets. Conveniently located near shopping mall, restaurants, and major highways for easy access. Don't miss out on this fantastic opportunity to own an exquisite townhome in a prime location! Contact us to schedule a showing today.
For sale
$195,000
9850 Pagewood Ln APT 1403, Houston, TX 77042
2beds
1,520sqft
Townhouse
Built in 1984
3.52 Acres Lot
$186,200 Zestimate®
$128/sqft
$616/mo HOA
What's special
- 251 days
- 31
- 0
Zillow last checked:
Listing updated:
Listed by:
Kelvin Osaz TREC #0666302 832-274-9104,
Keller Williams Signature
Source: HAR,MLS#: 14157404
Facts & features
Interior
Bedrooms & bathrooms
- Bedrooms: 2
- Bathrooms: 3
- Full bathrooms: 2
- 1/2 bathrooms: 1
Rooms
- Room types: Family Room
Primary bathroom
- Features: Half Bath, Primary Bath: Double Sinks, Primary Bath: Soaking Tub, Secondary Bath(s): Soaking Tub
Kitchen
- Features: Breakfast Bar, Pantry
Heating
- Natural Gas
Cooling
- Ceiling Fan(s), Electric
Appliances
- Included: Disposal, Refrigerator, Electric Oven, Microwave, Electric Range, Dryer, Washer, Dishwasher, Washer/Dryer
- Laundry: Electric Dryer Hookup, Gas Dryer Hookup, In Garage
Features
- Balcony, All Bedrooms Up, En-Suite Bath, Primary Bed - 2nd Floor, Walk-In Closet(s)
- Flooring: Tile, Wood
- Number of fireplaces: 1
- Fireplace features: Wood Burning
Interior area
- Total structure area: 1,520
- Total interior livable area: 1,520 sqft
Property
Parking
- Parking features: Attached, Additional Parking, Auto Garage Door Opener, Garage
- Has attached garage: Yes
Features
- Levels: Levels 1 and 2
- Stories: 2
- Exterior features: Balcony
Lot
- Size: 3.52 Acres
Details
- Parcel number: 1157930140003
Construction
Type & style
- Home type: Townhouse
- Architectural style: Traditional
- Property subtype: Townhouse
Materials
- Brick, Cement Siding
- Foundation: Slab
- Roof: Composition
Condition
- New construction: No
- Year built: 1984
Utilities & green energy
- Sewer: Public Sewer
- Water: Public
Green energy
- Energy efficient items: Thermostat
Community & HOA
Community
- Subdivision: Westchase Forest Condo Ph 02
HOA
- Amenities included: Pool
- HOA fee: $616 monthly
Location
- Region: Houston
Financial & listing details
- Price per square foot: $128/sqft
- Tax assessed value: $162,061
- Annual tax amount: $3,681
- Date on market: 1/1/2026
- Listing terms: Cash,Conventional,FHA,VA Loan
- Road surface type: Concrete
Estimated market value
$186,200
$177,000 - $196,000
$1,883/mo
Price history
| Date | Event | Price |
|---|---|---|
| 1/1/2026 | Price change | $195,000-1.8%$128/sqft |
Source:  HAR #14157404 Report a problem HAR #14157404 Report a problem | ||
| 10/16/2025 | Price change | $198,500-3.2%$131/sqft |
Source: HAR #86363696 Report a problem | ||
| 9/30/2025 | Listed for sale | $205,000+107.1%$135/sqft |
Source: HAR #86363696 Report a problem | ||
| 10/3/2010 | Listing removed | $99,000$65/sqft |
Source: BHGRE Anderson Properties #78613564 Report a problem | ||
| 7/14/2010 | Price change | $99,000-11.6%$65/sqft |
Source: BHGRE Anderson Properties #78613564 Report a problem | ||
| 4/17/2010 | Listed for sale | $112,000$74/sqft |
Source: BHGRE Anderson Properties #78613564 Report a problem | ||
Public tax history
| Year | Property taxes | Tax assessment |
|---|---|---|
| 2025 | $2,021 +0.2% | $162,061 -1.7% |
| 2024 | $2,017 +4.2% | $164,808 -2.4% |
| 2023 | $1,936 -0.1% | $168,895 +1.5% |
| 2022 | $1,939 | $166,461 +21.4% |
| 2021 | -- | $137,099 -3% |
| 2020 | $1,790 -1.4% | $141,340 |
| 2019 | $1,816 -49.5% | $141,340 +4.2% |
| 2018 | $3,595 | $135,660 |
| 2017 | $3,595 +11.1% | $135,660 +10.2% |
| 2016 | $3,235 +13.7% | $123,137 |
| 2015 | $2,845 | $123,137 +14.9% |
| 2014 | $2,845 | $107,201 +34.3% |
| 2013 | -- | $79,844 |
| 2012 | -- | $79,844 -12.9% |
| 2011 | -- | $91,709 -6.1% |
| 2010 | -- | $97,692 |
| 2009 | -- | $97,692 -12% |
| 2008 | -- | $111,053 |
| 2007 | -- | $111,053 +1.4% |
| 2006 | -- | $109,511 |
| 2005 | -- | -- |
Find assessor info on the county website
Monthly payment
Est. payment
Payment breakdown
Explore the cost of this home by adjusting the details. Changes won't be saved.Climate risks
Neighborhood: Westchase
Nearby schools
Schools provided by the listing agent
- Elementary: Sneed Elementary School
- Middle: O'donnell Middle School
- High: Aisd Draw
Source: HAR. This data may not be complete. We recommend contacting the local school district to confirm school assignments for this home.
- $162,9002 bd3 ba1.5k sqft9850 Pagewood Ln APT 807, Houston, TX 77042For Sale

- $174,0002 bd3 ba1.5k sqft9850 Pagewood Ln APT 1009, Houston, TX 77042For Sale

- $163,0002 bd3 ba1.5k sqft9850 Pagewood Ln APT 1305, Houston, TX 77042For Sale

- $138,2002 bd2 ba1.5k sqft9850 Pagewood Ln APT 102, Houston, TX 77042Off Market
Similar homes
- $160,0002 bd3 ba1.5k sqft9800 Pagewood Ln APT 3104, Houston, TX 77042For Sale
 MLS ID #89940643, Arash Asgharian, Keller Williams Memorial. HAR
 - $196,0002 bd3 ba1.4k sqft7826 Woodway Dr #7826, Houston, TX 77063For Sale
 MLS ID #82500983, Stephen Hallmark, Berkshire Hathaway HomeServices Premier Properties. HAR
 - $174,0002 bd3 ba1.5k sqft9850 Pagewood Ln APT 1009, Houston, TX 77042For SaleMLS ID #8157274, Kendra Walker, Compass RE Texas, LLC - Houston. HAR
- $158,0002 bd3 ba1.3k sqft3200 S Gessner Rd APT 228, Houston, TX 77063For Sale
 MLS ID #8144805, Nicole Freer, Corcoran Genesis. HAR
