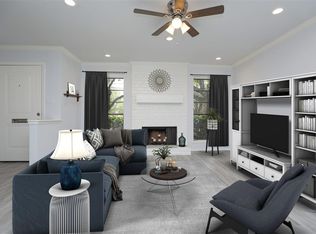
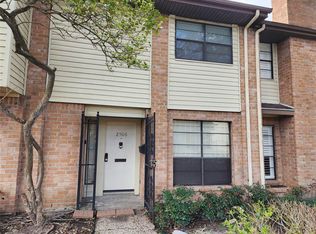
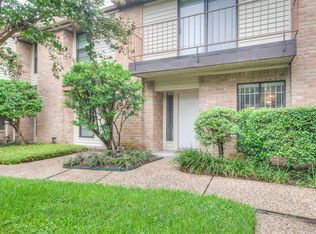
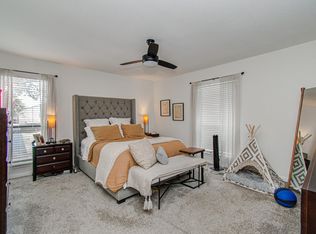
Welcome to this charming 2 bedrooms/2.5 bathrooms townhome nestled in the Galleria area. This two-story corner unit features a spacious living area that opens to the patio area. The cozy kitchen offers granite countertops, stainless-steel appliances which were replaced in 2023/2024, breakfast room area, & lots of storage. Upstairs carpet was replaced in 2025, both bedrooms are HUGE and include walk-in closets, full bathrooms, and built-in vanity. Home also features a spacious 2-car garage with automatic door opener, a wet-bar, lots of natural light, the community has a pool area, and is walking distance to restaurants, shops, library and park. HOA includes water. Easy access to main commuting highways such as 610, I-10, and 59. The Galleria Mall is minutes away. This home is a MUST SEE!
For sale
Price cut: $7K (9/7)
$228,000
2684 Bering Dr, Houston, TX 77057
2beds
1,649sqft
Condominium
Built in 1979
-- sqft lot
$215,500 Zestimate®
$138/sqft
$538/mo HOA
What's special
Lots of natural lightStainless-steel appliancesGranite countertopsBreakfast room areaCozy kitchenTwo-story corner unitWalk-in closets
- 317 days
- 88
- 2
Zillow last checked:
Listing updated:
Listed by:
Esmeralda Lazos TREC #0503958 713-505-8502,
Lazos Properties
Source: HAR,MLS#: 18769687
Facts & features
Interior
Bedrooms & bathrooms
- Bedrooms: 2
- Bathrooms: 3
- Full bathrooms: 2
- 1/2 bathrooms: 1
Rooms
- Room types: Utility Room
Primary bedroom
- Level: Second
- Area: 340
- Dimensions: 20 x 17
Bedroom
- Level: Second
- Area: 204
- Dimensions: 12 x 17
Other
- Level: Second
- Area: 126
- Dimensions: 7 x 18
Breakfast
- Level: First
- Area: 64
- Dimensions: 8 x 8
Dining room
- Level: First
- Area: 78
- Dimensions: 13 x 6
Kitchen
- Level: First
- Area: 135
- Dimensions: 13.5 x 10
Living room
- Level: First
- Area: 255
- Dimensions: 17 x 15
Primary bath
- Level: Second
- Area: 27.5
- Dimensions: 5 x 5.5
Heating
- Electric
Cooling
- Ceiling Fan(s), Electric
Appliances
- Included: Electric Oven, Microwave, Electric Range, Free-Standing Range, Dishwasher, Washer/Dryer
Features
- Wet Bar, All Bedrooms Up, Primary Bed - 2nd Floor
- Flooring: Carpet, Engineered Hardwood, Tile
- Number of fireplaces: 1
- Fireplace features: Wood Burning
Interior area
- Total structure area: 1,649
- Total interior livable area: 1,649 sqft
Property
Parking
- Total spaces: 2
- Parking features: Attached
- Attached garage spaces: 2
Features
- Levels: Levels 1 and 2
- Stories: 2
- Patio & porch: Patio/Deck
- Exterior features: Back Green Space
Lot
- Size: 4.59 Acres
Details
- Parcel number: 1142160060006
Construction
Type & style
- Home type: Condo
- Architectural style: Traditional
- Property subtype: Condominium
Materials
- Brick, Cement Siding, Wood Siding
- Foundation: Slab
- Roof: Composition
Condition
- New construction: No
- Year built: 1979
Utilities & green energy
- Sewer: Public Sewer
- Water: Public
Community & HOA
Community
- Subdivision: Greenfield Oaks T/H Condo Ph 0
HOA
- HOA fee: $538 monthly
Location
- Region: Houston
Financial & listing details
- Price per square foot: $138/sqft
- Tax assessed value: $220,354
- Annual tax amount: $4,611
- Date on market: 12/2/2025
- Listing terms: Cash,Conventional,FHA,VA Loan
- Exclusions: Fireplace Screen
Estimated market value
$215,500
$205,000 - $226,000
$2,113/mo
Price history
| Date | Event | Price |
|---|---|---|
| 9/7/2026 | Price change | $228,000-3%$138/sqft |
Source:  HAR #18769687 Report a problem HAR #18769687 Report a problem | ||
| 6/9/2026 | Listed for sale | $235,000$143/sqft |
Source: HAR #18769687 Report a problem | ||
| 6/7/2026 | Pending sale | $235,000$143/sqft |
Source: HAR #18769687 Report a problem | ||
| 12/2/2025 | Listed for sale | $235,000$143/sqft |
Source: HAR #18769687 Report a problem | ||
| 11/24/2025 | Listing removed | $235,000$143/sqft |
Source: HAR #18769687 Report a problem | ||
| 10/31/2025 | Listed for sale | $235,000-7.8%$143/sqft |
Source: HAR #18769687 Report a problem | ||
| 12/1/2023 | Listing removed | -- |
Source: HAR #73673939 Report a problem | ||
| 10/2/2023 | Price change | $254,900-7.3%$155/sqft |
Source: HAR #73673939 Report a problem | ||
| 5/9/2023 | Listed for sale | $274,900+10%$167/sqft |
Source: HAR #73673939 Report a problem | ||
| 5/11/2021 | Listing removed | -- |
Source: HAR #42536581 Report a problem | ||
| 3/11/2021 | Price change | $250,000-4.9%$152/sqft |
Source: HAR #42536581 Report a problem | ||
| 1/19/2021 | Price change | $263,000-1.9%$159/sqft |
Source: HAR #42536581 Report a problem | ||
| 12/19/2020 | Listed for sale | $268,000-0.7%$163/sqft |
Source: HAR #42536581 Report a problem | ||
| 11/4/2020 | Listing removed | $269,900$164/sqft |
Source: Rayfield Realty Group #37412349 Report a problem | ||
| 9/3/2020 | Listed for sale | $269,900+28.5%$164/sqft |
Source: Rayfield Realty Group #37412349 Report a problem | ||
| 7/18/2013 | Listing removed | $210,000$127/sqft |
Source: ShawZindler Properties,LLC #10121075 Report a problem | ||
| 6/25/2013 | Listed for sale | $210,000$127/sqft |
Source: ShawZindler Properties,LLC #10121075 Report a problem | ||
Public tax history
| Year | Property taxes | Tax assessment |
|---|---|---|
| 2025 | $2,523 -20% | $220,354 -8.2% |
| 2024 | $3,156 +0.4% | $240,000 -8.6% |
| 2023 | $3,143 -12.1% | $262,499 +16.2% |
| 2022 | $3,574 | $225,857 +7.4% |
| 2021 | -- | $210,229 -4.5% |
| 2020 | $3,953 -1% | $220,145 |
| 2019 | $3,992 -8.7% | $220,145 -4.3% |
| 2018 | $4,370 | $230,000 -9.1% |
| 2017 | $4,370 +10.1% | $253,070 +20.5% |
| 2016 | $3,967 | $210,000 |
| 2015 | -- | $210,000 +0.2% |
| 2014 | -- | $209,592 +34.3% |
| 2013 | -- | $156,056 -3.1% |
| 2012 | -- | $160,975 |
| 2011 | -- | $160,975 |
| 2010 | -- | $160,975 +0.7% |
| 2009 | -- | $159,800 -6.3% |
| 2007 | -- | $170,478 +13.4% |
| 2006 | -- | $150,270 |
| 2005 | -- | -- |
| 2004 | -- | $162,200 +5.8% |
| 2003 | -- | $153,300 +10% |
| 2002 | -- | $139,400 +9.9% |
| 2001 | -- | $126,800 +10% |
| 2000 | -- | $115,300 |
Find assessor info on the county website
Monthly payment
Est. payment
Payment breakdown
Explore the cost of this home by adjusting the details. Changes won't be saved.Climate risks
Neighborhood: Greater Uptown
Nearby schools
Schools provided by the listing agent
- Elementary: Briargrove Elementary School
- Middle: Tanglewood Middle School
- High: Wisdom High School
Source: HAR. This data may not be complete. We recommend contacting the local school district to confirm school assignments for this home.
Similar homes
- $200,0002 bd4 ba1.4k sqft2515 Bering Dr Unit 1, Houston, TX 77057For Sale
 MLS ID #39416368, Andrea Thompson, Martha Turner Sotheby's International Realty. HAR
 - $189,9002 bd3 ba1.4k sqft5917 Fairdale Ln APT 6, Houston, TX 77057For Sale
 MLS ID #3350735, Nick Proctor, Texas United Realty. HAR
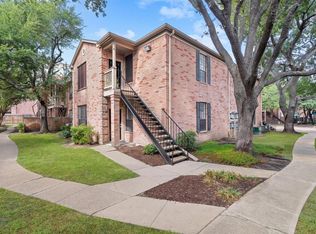
 - $183,0002 bd2 ba1.3k sqft2255 Braeswood Park Dr APT 265, Houston, TX 77030For Sale
 MLS ID #57787648, Jen Tran, Keller Williams Memorial. HAR
 - $269,9002 bd2 ba1.2k sqft1201 McDuffie St Unit 206, Houston, TX 77019For Sale
 MLS ID #10273549, Will Puente, Savvy Way Realty. HAR
