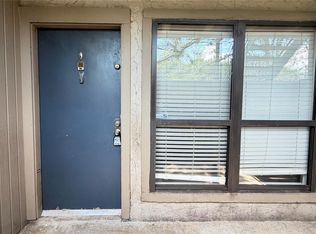
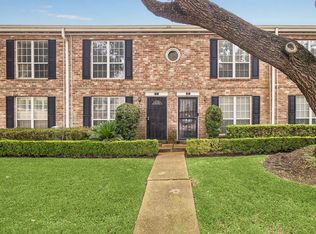
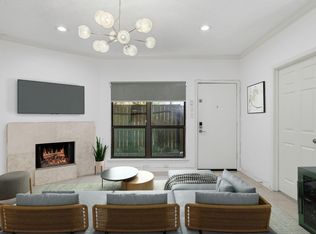
Charming one-story condo located in the beautiful gated community of Sugar Hill. This lovely unit offers over 828 SF of living space, featuring 1 cozy bedroom and 1 full bathroom, spacious living room, a dining area, and a kitchen equipped with plenty of cabinets and stainless steel appliances, in-unit laundry room and laminated floors throughout the home. You'll also have the luxury of an assigned covered parking space, a private patio, and a storage room. This first-floor property offers residents access to a sparkling swimming pool. The location is truly fantastic! Nestled in the Galleria/Tanglewood area, you're within walking distance to the Galleria Mall and just a short drive to Downtown, the Museum District, the Medical Center, Greenway Plaza, and a plethora of restaurants. Easy access to major freeways such as the 610 Loop, US 59, and Beltway 8.Don't miss out on this incredible opportunity! Hurry and schedule your appointment to view this wonderful condo.
For sale
$150,000
5711 Sugar Hill Dr APT 93, Houston, TX 77057
1beds
828sqft
:
Get pre-qualified$1,640/mo
Condominium
Built in 1977
-- sqft lot
$139,600 Zestimate®
$181/sqft
$507/mo HOA
What's special
Private patioStainless steel appliancesDining areaStorage roomIn-unit laundry roomAssigned covered parking space
- 212 days |
- 20 |
- 0 |
Zillow last checked:
Listing updated:
Listed by:
Douglas Rodriguez TREC #0622217 713-444-3526,
HomeSmart
Source: HAR,MLS#: 43728840
Facts & features
Interior
Bedrooms & bathrooms
- Bedrooms: 1
- Bathrooms: 1
- Full bathrooms: 1
Rooms
- Room types: Utility Room
Primary bathroom
- Features: Primary Bath: Tub/Shower Combo
Kitchen
- Features: Kitchen open to Family Room, Pantry
Heating
- Natural Gas
Cooling
- Ceiling Fan(s), Electric
Appliances
- Included: Disposal, Microwave, Electric Range, Dishwasher, Washer/Dryer
- Laundry: Inside
Features
- Crown Molding, All Bedrooms Down, Primary Bed - 1st Floor, Walk-In Closet(s)
- Flooring: Laminate, Tile
- Number of fireplaces: 1
- Fireplace features: Gas Log, Wood Burning
Interior area
- Total structure area: 828
- Total interior livable area: 828 sqft
Video & virtual tour
Property
Parking
- Total spaces: 1
- Parking features: Electric Gate, No Garage, Assigned, Carport, Detached Carport
- Carport spaces: 1
Features
- Levels: One
- Stories: 1
- Exterior features: Storage
Lot
- Size: 4.26 Acres
- Features: Other
Details
- Parcel number: 1121030000013
- Special conditions: Probate Listing
Construction
Type & style
- Home type: Condo
- Architectural style: Traditional
- Property subtype: Condominium
Materials
- Brick, Cement Siding, Wood Siding
- Foundation: Slab
- Roof: Composition
Condition
- New construction: No
- Year built: 1977
Utilities & green energy
- Sewer: Public Sewer
- Water: Public
Community & HOA
Community
- Features: Clubhouse
- Subdivision: Sugar Hill Condo
HOA
- Amenities included: Controlled Access, Pool
- HOA fee: $507 monthly
Location
- Region: Houston
Financial & listing details
- Price per square foot: $181/sqft
- Tax assessed value: $116,882
- Annual tax amount: $2,349
- Date on market: 1/8/2026
- Listing terms: Cash,Conventional
- Road surface type: Asphalt, Concrete
Estimated market value
$139,600
$133,000 - $147,000
$1,368/mo
Price history
| Date | Event | Price |
|---|---|---|
| 1/8/2026 | Listed for sale | $150,000$181/sqft |
Source:  HAR #43728840 Report a problem HAR #43728840 Report a problem | ||
Public tax history
| Year | Property taxes | Tax assessment |
|---|---|---|
| 2025 | $2,385 -5.7% | $116,882 -7.1% |
| 2024 | $2,530 +4.3% | $125,830 +1.2% |
| 2023 | $2,426 +5.9% | $124,349 +19.6% |
| 2022 | $2,290 | $103,989 +8.7% |
| 2021 | -- | $95,624 -7.6% |
| 2020 | $2,482 -7.3% | $103,462 -6.4% |
| 2019 | $2,677 +3.9% | $110,552 +11.9% |
| 2018 | $2,577 | $98,760 -3.2% |
| 2017 | $2,577 -3.1% | $102,000 -3% |
| 2016 | $2,660 +21.4% | $105,200 0% |
| 2015 | $2,192 | $105,205 +23.4% |
| 2014 | $2,192 | $85,266 +15.5% |
| 2013 | -- | $73,821 +150.2% |
| 2012 | -- | $29,500 |
| 2011 | -- | -- |
| 2010 | -- | $65,232 -8% |
| 2009 | -- | $70,885 |
| 2008 | -- | $70,885 +2.4% |
| 2007 | -- | $69,197 |
| 2005 | -- | -- |
Find assessor info on the county website
Monthly payment
Est. payment
Payment breakdown
Explore the cost of this home by adjusting the details. Changes won't be saved.Climate risks
Neighborhood: Greater Uptown
Nearby schools
GreatSchools rating
- 7/10Briargrove Elementary SchoolGrades: PK-5Distance: 0.9 mi
- 5/10Tanglewood MiddleGrades: 6-8Distance: 0.8 mi
- 3/10Lee High SchoolGrades: 9-12Distance: 2.3 mi
Schools provided by the listing agent
- Elementary: Briargrove Elementary School
- Middle: Tanglewood Middle School
- High: Wisdom High School
Source: HAR. This data may not be complete. We recommend contacting the local school district to confirm school assignments for this home.
- $350,0001 bd1 ba909 sqft5711 Sugar Hill Dr APT 29, Houston, TX 77057For Sale

- $191,4002 bd2 ba1k sqft5711 Sugar Hill Dr APT 35, Houston, TX 77057Off Market

- $118,0002 bd1 ba909 sqft5711 Sugar Hill Dr APT 39, Houston, TX 77057For Sale
- $162,5002 bd2 ba1k sqft5711 Sugar Hill Dr APT 86, Houston, TX 77057Coming Soon

- $129,0001 bd1 ba828 sqft5711 Sugar Hill Dr APT 24, Houston, TX 77057For Sale
- $--2 bd1 ba909 sqft5711 Sugar Hill Dr APT 105, Houston, TX 77057Sold
- $134,5001 bd1 ba828 sqft5711 Sugar Hill Dr APT 27, Houston, TX 77057Off Market
- $122,0001 bd1 ba828 sqft5711 Sugar Hill Dr APT 6, Houston, TX 77057Off Market
A local agent can set up tours, give advice and negotiate with sellers.
A local lender can help you make sure your offer is ready when you are.
Similar homes
- $155,0002 bd2 ba1.1k sqft2425 Augusta Dr APT 23, Houston, TX 77057For Sale
 MLS ID #61587069, Brandt Henderson, Corcoran Prestige Realty. HAR
 - $140,0002 bd2 ba1k sqft6202 Skyline Dr APT 10, Houston, TX 77057For Sale
 MLS ID #13412464, Wendy Wight, Elite Texas Properties. HAR
 - $159,0002 bd3 ba1k sqft6410 Del Monte Dr APT 6, Houston, TX 77057For Sale
 MLS ID #13834850, Eija Seaman, Houston's Luxury Properties. HAR
 - $178,0002 bd1 ba909 sqft1100 Augusta Dr APT 57, Houston, TX 77057For Sale
 MLS ID #7636024, Paul Holub, Traditions Realty. HAR
 - $134,0002 bd2 ba960 sqft2101 Fountain View Dr APT 46C, Houston, TX 77057For SaleMLS ID #41511545, Ting Zhao, Daytown International LLC. HAR
- $104,9991 bd1 ba684 sqft6410 Del Monte Dr APT 118, Houston, TX 77057For SaleMLS ID #12122986, Diane Schrakamp, Honeywood Realty. HAR
- $214,9002 bd2 ba1.1k sqft718 Bering Dr APT B, Houston, TX 77057For SaleMLS ID #90156015, Walter Bering, Martha Turner Sotheby's International Realty. HAR
- $135,0001 bd1 ba837 sqft2333 Bering Dr APT 201, Houston, TX 77057For SaleMLS ID #43393738, Rita Singh, Om Realty Group. HAR
- $139,9992 bd2 ba951 sqft7900 Westheimer Rd APT 141, Houston, TX 77063For SaleMLS ID #84387905, Emre Kinay, Keller Williams Memorial. HAR
- $137,0002 bd2 ba989 sqft7900 Westheimer Rd APT 147, Houston, TX 77063For SaleMLS ID #28051603, Kate Myhan, Katarzyna Myhan, Broker. HAR
- $135,0002 bd2 ba980 sqft2011 Spenwick Dr APT 425, Houston, TX 77055For SaleMLS ID #80545737, Lorena Luis, Keller Williams Memorial. HAR
- $130,0002 bd1 ba986 sqft3131 Sw Fwy #46, Houston, TX 77007For SaleMLS ID #42760659, Heidi Giles, Compass RE Texas, LLC - Houston. HAR
- $169,0002 bd3 ba1.2k sqft1805 Stoney Brook Dr APT 105, Houston, TX 77063For SaleMLS ID #64296787, Tina Green, Martha Turner Sotheby's International Realty. HAR
- $167,0002 bd2 ba990 sqft5000 Glenmont Dr, Houston, TX 77081For SaleMLS ID #45346828, Brittany Waterman, Martha Turner Sotheby's International Realty. HAR
- $148,0001 bd2 ba1.1k sqft7575 Cambridge St APT 3305, Houston, TX 77054For SaleMLS ID #42272722, Bradley Calame, Better Homes and Gardens Real Estate Gary Greene - West Gray. HAR
- $166,0002 bd2 ba1.1k sqft6601 Sands Point Dr APT 54, Houston, TX 77074For SaleMLS ID #56178175, Sonny Jahanara, HomeSmart. HAR
- $199,0001 bd1 ba871 sqft1201 Bering Dr APT 45, Houston, TX 77057For SaleMLS ID #83662248, Kate Ferguson, Keller Williams Memorial. HAR
- $125,0001 bd1 ba828 sqft1100 Augusta Dr APT 25, Houston, TX 77057For SaleMLS ID #95072953, Kristin Tillman, Greenwood King Properties - Kirby Office. HAR
- $169,5002 bd2 ba990 sqft5050 Glenmont Dr #F5, Houston, TX 77081For SaleMLS ID #87272725, Donna Owens, Walzel Properties - Corporate Office. HAR
- $145,0001 bd1 ba838 sqft2300 Old Spanish Trl APT 2131, Houston, TX 77054For SaleMLS ID #55944493, Melina Ortiz-Guevara, Redfin Corporation. HAR
