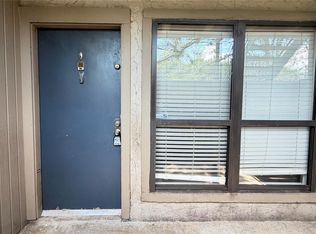
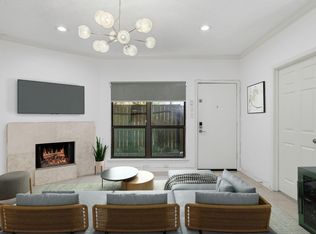
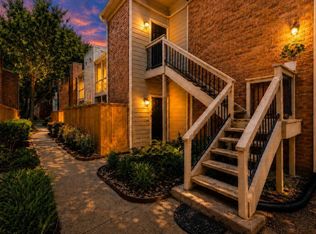
Gorgeous Fully Furnished Modern Contemporary One Bedroom. Beautiful furnished bedding, linens and housewares. Gorgeous Lighting, marble flooring beverage cooler. High-end stainless-steel appliances. Primary suite is fabulous. Beautifully designed primary bath, two large shower heads with soaking tub. Custom designed cabinets, walk in closet. Additional storage in the primary bedroom as well as the laundry room. Washer and Dryer included. Covered patio lighted patio with TV. Corner unit. Very private. Tanglewood / Galleria area. A minutes’ walk to Tanglewood Park, excellent walking trails and dog park. Close to shopping and great restaurants! Seeing is believe! Call today to schedule your private showing.
For sale
$350,000
5711 Sugar Hill Dr APT 29, Houston, TX 77057
1beds
909sqft
:
Get pre-qualified$2,968/mo
Condominium
Built in 1977
-- sqft lot
$326,300 Zestimate®
$385/sqft
$419/mo HOA
What's special
Corner unitMarble flooringHigh-end stainless-steel appliancesCovered patioTwo large shower headsSoaking tubGorgeous lighting
- 139 days |
- 91 |
- 5 |
Zillow last checked:
Listing updated:
Listed by:
Brenda Campbell TREC #0554008 713-392-9686,
C.R.Realty
Source: HAR,MLS#: 42784145
Facts & features
Interior
Bedrooms & bathrooms
- Bedrooms: 1
- Bathrooms: 1
- Full bathrooms: 1
Rooms
- Room types: Utility Room
Primary bathroom
- Features: Primary Bath: Double Sinks, Primary Bath: Tub/Shower Combo
Kitchen
- Features: Breakfast Bar, Kitchen open to Family Room, Pantry, Pots/Pans Drawers, Under Cabinet Lighting
Heating
- Electric
Cooling
- Ceiling Fan(s), Electric
Appliances
- Included: Disposal, Ice Maker, Refrigerator, Convection Oven, Microwave, Electric Cooktop, Dryer, Full Size, Dishwasher
Features
- Crown Molding, Primary Bed - 1st Floor
- Flooring: Marble
- Windows: Window Coverings
- Has fireplace: No
Interior area
- Total structure area: 909
- Total interior livable area: 909 sqft
Property
Parking
- Total spaces: 1
- Parking features: Additional Parking
- Carport spaces: 1
Features
- Levels: One
- Stories: 1
- Patio & porch: Patio/Deck
- Fencing: Fenced
Lot
- Size: 4.26 Acres
Details
- Parcel number: 1120990000001
Construction
Type & style
- Home type: Condo
- Architectural style: Other
- Property subtype: Condominium
Materials
- Brick, Stucco
- Foundation: Slab on Builders Pier
- Roof: Composition
Condition
- New construction: No
- Year built: 1977
Utilities & green energy
- Water: Water District
Green energy
- Energy efficient items: Thermostat
Community & HOA
Community
- Subdivision: Sugar Hill Condo
HOA
- HOA fee: $419 monthly
Location
- Region: Houston
Financial & listing details
- Price per square foot: $385/sqft
- Tax assessed value: $132,484
- Annual tax amount: $2,816
- Date on market: 3/21/2026
- Listing terms: Cash,Conventional
- Ownership: Full Ownership
- Road surface type: Concrete, Curbs
Estimated market value
$326,300
$310,000 - $343,000
$1,390/mo
Price history
| Date | Event | Price |
|---|---|---|
| 1/28/2026 | Price change | $3,500-12.5%$4/sqft |
Source:  HAR #49818402 Report a problem HAR #49818402 Report a problem | ||
| 11/20/2025 | Listed for sale | $350,000+17.1%$385/sqft |
Source:  HAR #74334981 Report a problem HAR #74334981 Report a problem | ||
| 11/11/2025 | Listed for rent | $4,000+14.3%$4/sqft |
Source: HAR #49818402 Report a problem | ||
| 4/4/2024 | Listing removed | -- |
Source: HAR #87781056 Report a problem | ||
| 2/20/2024 | Price change | $299,000-9.4%$329/sqft |
Source: HAR #87781056 Report a problem | ||
| 12/12/2023 | Listing removed | -- |
Source: HAR #81544062 Report a problem | ||
| 9/7/2023 | Price change | $330,000-8.3%$363/sqft |
Source: HAR #62486288 Report a problem | ||
| 8/22/2023 | Price change | $3,500-7.9%$4/sqft |
Source: HAR #81544062 Report a problem | ||
| 8/1/2023 | Listed for sale | $360,000$396/sqft |
Source: HAR #62486288 Report a problem | ||
| 7/31/2023 | Price change | $3,800-5%$4/sqft |
Source: HAR #81544062 Report a problem | ||
| 6/22/2023 | Listed for rent | $4,000$4/sqft |
Source: HAR #81544062 Report a problem | ||
Public tax history
| Year | Property taxes | Tax assessment |
|---|---|---|
| 2025 | $2,816 -5.7% | $132,484 -7.1% |
| 2024 | $2,984 +5.1% | $142,629 +1.2% |
| 2023 | $2,840 +3.7% | $140,950 +13.4% |
| 2022 | $2,738 | $124,338 +14.7% |
| 2021 | -- | $108,387 -13.1% |
| 2020 | $2,992 -3.5% | $124,691 -2.6% |
| 2019 | $3,101 -0.2% | $128,040 +4.1% |
| 2018 | $3,107 | $123,000 |
| 2017 | $3,107 -0.1% | $123,000 |
| 2016 | $3,110 | $123,000 -8.3% |
| 2015 | -- | $134,173 +18.2% |
| 2014 | -- | $113,480 +20.4% |
| 2013 | -- | $94,262 +6.7% |
| 2012 | -- | $88,325 |
| 2011 | -- | $88,325 |
| 2010 | -- | $88,325 |
| 2009 | -- | $88,325 |
| 2008 | -- | $88,325 +2.4% |
| 2007 | -- | $86,218 +0.8% |
| 2006 | -- | $85,512 |
| 2005 | -- | -- |
Find assessor info on the county website
Monthly payment
Est. payment
Payment breakdown
Explore the cost of this home by adjusting the details. Changes won't be saved.Climate risks
Neighborhood: Greater Uptown
Nearby schools
GreatSchools rating
- 7/10Briargrove Elementary SchoolGrades: PK-5Distance: 0.9 mi
- 5/10Tanglewood MiddleGrades: 6-8Distance: 0.8 mi
- 3/10Lee High SchoolGrades: 9-12Distance: 2.3 mi
Schools provided by the listing agent
- Elementary: Briargrove Elementary School
- Middle: Tanglewood Middle School
- High: Wisdom High School
Source: HAR. This data may not be complete. We recommend contacting the local school district to confirm school assignments for this home.
- $191,4002 bd2 ba1k sqft5711 Sugar Hill Dr APT 35, Houston, TX 77057Off Market

- $118,0002 bd1 ba909 sqft5711 Sugar Hill Dr APT 39, Houston, TX 77057For Sale
- $162,5002 bd2 ba1k sqft5711 Sugar Hill Dr APT 86, Houston, TX 77057Coming Soon

- $150,0001 bd1 ba828 sqft5711 Sugar Hill Dr APT 93, Houston, TX 77057For Sale

- $129,0001 bd1 ba828 sqft5711 Sugar Hill Dr APT 24, Houston, TX 77057For Sale
- $--2 bd1 ba909 sqft5711 Sugar Hill Dr APT 105, Houston, TX 77057Sold
- $134,5001 bd1 ba828 sqft5711 Sugar Hill Dr APT 27, Houston, TX 77057Off Market
- $122,0001 bd1 ba828 sqft5711 Sugar Hill Dr APT 6, Houston, TX 77057Off Market
A local agent can set up tours, give advice and negotiate with sellers.
A local lender can help you make sure your offer is ready when you are.
Similar homes
- $260,0001 bd2 ba1.2k sqft701 Bering Dr APT 402, Houston, TX 77057For Sale
 MLS ID #67245581, Marsha Schenau, Keller Williams Memorial. HAR
 - $178,0002 bd1 ba909 sqft1100 Augusta Dr APT 57, Houston, TX 77057For Sale
 MLS ID #7636024, Paul Holub, Traditions Realty. HAR
 - $240,0002 bd2 ba1.1k sqft2001 Bering Dr APT 7L, Houston, TX 77057For Sale
 MLS ID #13570945, Rene Sorola, Keller Williams Realty Metropolitan. HAR
 - $175,0002 bd2 ba1.2k sqft1818 Augusta Dr APT 13, Houston, TX 77057For Sale
 MLS ID #87413623, Marta Peralta, Keller Williams Realty Metropolitan. HAR
 - $194,8992 bd2 ba1k sqft2300 Augusta Dr APT 28, Houston, TX 77057For SaleMLS ID #85111384, Therese Landa, Houstonian Properties. HAR
- $275,0002 bd3 ba1.3k sqft300 Saint Joseph Pkwy APT 111, Houston, TX 77002For SaleMLS ID #66568468, Paola Benitez, Nextgen Real Estate Properties. HAR
- $190,0002 bd2 ba1.3k sqft656 S Ripple Creek Dr #656, Houston, TX 77057For SaleMLS ID #75362770, Tracy Ostrofsky-King, Investin Real Estate Group. HAR
- $364,0001 bd1 ba1k sqft5001 Woodway Dr Unit 1806, Houston, TX 77056For SaleMLS ID #8539071, Amir Azizzadeh, J. Lindsey Properties. HAR
- $335,0002 bd3 ba1.1k sqft2401 Crawford St #B304, Houston, TX 77004For SaleMLS ID #85167482, Daniel Salce, eXp Realty LLC. HAR
- $310,0001 bd2 ba1k sqft5110 San Felipe St Unit 31W, Houston, TX 77056For SaleMLS ID #83650717, Elizabeth Stephan, Compass RE Texas, LLC - Memorial. HAR
- $265,0002 bd2 ba1.1k sqft2700 Revere St APT 121, Houston, TX 77098For SaleMLS ID #75151101, Nick Nikolov, HomeSmart. HAR
- $299,9002 bd3 ba1.3k sqft1201 McDuffie St Unit 114, Houston, TX 77019For SaleMLS ID #7391953, Chris Charboneau, Hunter Real Estate Group. HAR
- $350,0001 bd2 ba1k sqft2929 Buffalo Speedway #A1806, Houston, TX 77098For SaleMLS ID #44961649, Jennifer Jacaman, Douglas Elliman Real Estate. HAR
- $215,0002 bd2 ba1.1k sqft357 N Post Oak Ln APT 312, Houston, TX 77024For SaleMLS ID #12855153, Genevieve Rowland, Keller Williams Memorial. HAR
- $279,9902 bd2 ba1.2k sqft2111 Welch St APT A318, Houston, TX 77019For SaleMLS ID #4862296, Sharon Hoyt, Spyglass Realty. HAR
- $249,0002 bd2 ba1.3k sqft5801 Winsome Ln Unit 201, Houston, TX 77057For SaleMLS ID #15416681, Thomas Eureste, Nan & Company Properties - Corporate Office (Heights). HAR
- $289,0001 bd1 ba748 sqft5925 Almeda Rd Unit 12113, Houston, TX 77004For SaleMLS ID #15868731, Antonio Cogliandro, RE/MAX Cinco Ranch. HAR
- $339,0002 bd2 ba1.2k sqft1901 Post Oak Blvd APT 2607, Houston, TX 77056For SaleMLS ID #17844761, Monica Villasenor, Berkshire Hathaway HomeServices Premier Properties. HAR
- $310,0002 bd2 ba1.2k sqft1901 Post Oak Blvd APT 1501, Houston, TX 77056For SaleMLS ID #69931747, Andrea Kuvent, Real Broker, LLC. HAR
- $294,9992 bd2 ba1.1k sqft2213 Stanford St #2213, Houston, TX 77006For SaleMLS ID #68989116, Zachary Emmanouil, C.R.Realty. HAR
