Light, airy, and beautifully updated throughout, this first-level 2-bedroom, 2-bath residence at The Lofts of Post Oak offers an incredible combination of style, convenience and location. Enjoy a view of the resort-style pool just outside your windows, while assigned parking spaces are only steps away in the garage—making everyday living and bringing in groceries refreshingly easy with no elevator needed. The open, inviting interior features contemporary finishes and thoughtful updates throughout, along with a dedicated laundry room and a spacious primary suite with a spa-inspired oversized walk-in rain shower, multiple body jets, and beautifully updated baths. Residents enjoy concierge and valet service, a 20-seat stadium-style theater, six resort-style pools, dog parks, a state-of-the-art fitness center & resident coffee bar. Located directly across from The Galleria, upscale shopping, dining, and entertainment are just a short walk away, offering an easy, elevated Houston lifestyle.
For sale
$310,000
1901 Post Oak Blvd APT 1501, Houston, TX 77056
2beds
1,202sqft
Condominium
Built in 2003
-- sqft lot
$297,700 Zestimate®
$258/sqft
$752/mo HOA
What's special
Beautifully updated bathsSix resort-style poolsDedicated laundry roomDog parksSpacious primary suiteMultiple body jetsOpen inviting interior
- 51 days
- 160
- 13
Zillow last checked:
Listing updated:
Listed by:
Andrea Kuvent TREC #0703314 832-621-5353,
Keller Williams Preferred
Source: HAR,MLS#: 56651642
Facts & features
Interior
Bedrooms & bathrooms
- Bedrooms: 2
- Bathrooms: 2
- Full bathrooms: 2
Primary bedroom
- Level: First
- Area: 163.52
- Dimensions: 11'9" x 13'11"
Bedroom
- Level: First
- Area: 136.17
- Dimensions: 12' 8" x 10'9"
Other
- Level: First
- Area: 65.09
- Dimensions: 8' 7" x 7'7"
Dining room
- Level: First
- Area: 100.38
- Dimensions: 12'2" x 8'3"
Kitchen
- Level: First
- Area: 77
- Dimensions: 8'3" x 9'4"
Living room
- Level: First
- Area: 213.89
- Dimensions: 16'8" x 12'10"
Primary bath
- Level: First
- Area: 98.88
- Dimensions: 10'6" x 9'5"
Heating
- Natural Gas
Cooling
- Ceiling Fan(s), Electric
Appliances
- Included: Disposal, Electric Oven, Freestanding Oven, Oven, Microwave, Electric Range, Full Size, Dishwasher, Washer/Dryer
- Laundry: Electric Dryer Hookup
Features
- Concrete Walls, Elevator, Wired for Sound, 2 Bedrooms Down, All Bedrooms Down, En-Suite Bath, Primary Bed - 1st Floor, Walk-In Closet(s)
- Flooring: Concrete, Engineered Hardwood
- Windows: Window Coverings
- Fireplace features: Fire Pit, Outside
Interior area
- Total structure area: 1,202
- Total interior livable area: 1,202 sqft
Video & virtual tour
Property
Parking
- Parking features: Additional Parking, Assigned, Auto Garage Door Opener, Connecting, Secured, Valet, Private Garage
- Has garage: Yes
Features
- Levels: 4-8 Story Building
- Exterior features: Balcony/Terrace, Exercise Room, Storage, Trash Pick Up, Outdoor Kitchen, Dog Run, Pet Washing Station, Storage Outside of Unit
Details
- Parcel number: 1270910000117
Construction
Type & style
- Home type: Condo
- Property subtype: Condominium
Materials
- Stone, Stucco
Condition
- New construction: No
- Year built: 2003
Utilities & green energy
Green energy
- Energy efficient items: Thermostat
Community & HOA
Community
- Features: Party Room
- Subdivision: Lofts/Post Oak
HOA
- Has HOA: Yes
- Amenities included: Clubhouse, Controlled Access, Dog Park, Fitness Center, Party Room, Pool, Security
- HOA fee: $752 monthly
Location
- Region: Houston
Financial & listing details
- Price per square foot: $258/sqft
- Tax assessed value: $312,434
- Annual tax amount: $7,088
- Date on market: 8/29/2026
- Listing terms: Cash,Conventional,Other
- Exclusions: Tvs
- Ownership: Full Ownership
- Road surface type: Concrete, Curbs
Estimated market value
$297,700
$283,000 - $313,000
$2,356/mo
Price history
| Date | Event | Price |
|---|---|---|
| 7/8/2026 | Price change | $310,000-3.1%$258/sqft |
Source:  HAR #69931747 Report a problem HAR #69931747 Report a problem | ||
| 6/11/2026 | Listed for sale | $320,000$266/sqft |
Source: HAR #71104486 Report a problem | ||
| 6/10/2026 | Pending sale | $320,000$266/sqft |
Source: HAR #71104486 Report a problem | ||
| 5/30/2026 | Listed for sale | $320,000$266/sqft |
Source: HAR #71104486 Report a problem | ||
| 5/17/2026 | Pending sale | $320,000$266/sqft |
Source: HAR #71104486 Report a problem | ||
| 3/20/2026 | Listed for sale | $320,000+3.2%$266/sqft |
Source: HAR #71104486 Report a problem | ||
| 12/21/2025 | Listing removed | $3,100$3/sqft |
Source:  HAR #7244962 Report a problem HAR #7244962 Report a problem | ||
| 12/1/2025 | Listed for rent | $3,100+44.2%$3/sqft |
Source: HAR #7244962 Report a problem | ||
| 10/1/2025 | Listing removed | $310,000$258/sqft |
Source: HAR #49496721 Report a problem | ||
| 9/6/2025 | Pending sale | $310,000$258/sqft |
Source: HAR #49496721 Report a problem | ||
| 8/19/2025 | Price change | $310,000-5.8%$258/sqft |
Source: HAR #49496721 Report a problem | ||
| 8/3/2025 | Listed for sale | $329,000-2.9%$274/sqft |
Source: HAR #49496721 Report a problem | ||
| 7/30/2025 | Listing removed | $339,000$282/sqft |
Source: HAR #10680652 Report a problem | ||
| 7/4/2025 | Price change | $339,000-3.1%$282/sqft |
Source: HAR #10680652 Report a problem | ||
| 5/15/2025 | Price change | $350,000-4.1%$291/sqft |
Source: HAR #10680652 Report a problem | ||
| 4/14/2025 | Price change | $365,000-3.9%$304/sqft |
Source: HAR #10680652 Report a problem | ||
| 2/26/2025 | Listed for sale | $380,000+33.4%$316/sqft |
Source: HAR #10680652 Report a problem | ||
| 2/15/2022 | Sold | -- |
Source: Agent Provided Report a problem | ||
| 12/16/2021 | Pending sale | $284,900$237/sqft |
Source: HAR #10918710 Report a problem | ||
| 12/3/2021 | Listed for sale | $284,900$237/sqft |
Source: HAR #10918710 Report a problem | ||
| 12/3/2021 | Listing removed | -- |
Source: HAR #922121 Report a problem | ||
| 10/6/2021 | Listed for sale | $284,900$237/sqft |
Source: HAR #43537215 Report a problem | ||
| 7/7/2021 | Listing removed | -- |
Source: Zillow Rental Network Premium Report a problem | ||
| 7/3/2021 | Listed for rent | $2,150$2/sqft |
Source: Zillow Rental Network Premium #42126159 Report a problem | ||
Public tax history
| Year | Property taxes | Tax assessment |
|---|---|---|
| 2025 | $7,088 +1.9% | $312,434 +0.4% |
| 2024 | $6,955 +12.2% | $311,052 +8.3% |
| 2023 | $6,201 +9.4% | $287,294 +3.3% |
| 2022 | $5,669 | $278,063 -0.4% |
| 2021 | -- | $279,229 |
| 2020 | $6,256 -0.9% | $279,229 |
| 2019 | $6,311 -13.8% | $279,229 |
| 2018 | $7,320 | $279,229 -10% |
| 2017 | $7,320 -1.3% | $310,269 -8.6% |
| 2016 | $7,419 +18.4% | $339,518 |
| 2015 | $6,265 | $339,518 +13.6% |
| 2014 | $6,265 | $298,949 +23.1% |
| 2013 | -- | $242,881 +13.2% |
| 2012 | -- | $214,539 -4.6% |
| 2011 | -- | $224,815 |
| 2010 | -- | $224,815 -8.5% |
| 2009 | -- | $245,680 -14.7% |
| 2008 | -- | $288,138 |
| 2007 | -- | $288,138 |
Find assessor info on the county website
Monthly payment
Est. payment
Payment breakdown
Explore the cost of this home by adjusting the details. Changes won't be saved.Climate risks
Neighborhood: Greater Uptown
Nearby schools
Schools provided by the listing agent
- Elementary: Briargrove Elementary School
- Middle: Tanglewood Middle School
- High: Wisdom High School
Source: HAR. This data may not be complete. We recommend contacting the local school district to confirm school assignments for this home.
- $2,0001 bd1 ba1k sqft1901 Post Oak Blvd APT 1105, Houston, TX 77056For Rent

- $244,9001 bd1 ba965 sqft1901 Post Oak Blvd APT 2110, Houston, TX 77056For Sale

- $3,5002 bd2 ba1.6k sqft1901 Post Oak Blvd APT 803, Houston, TX 77056For Rent
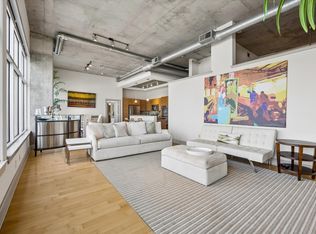
- $2,6002 bd2 ba1.3k sqft1901 Post Oak Blvd APT 1219, Houston, TX 77056For Rent

Similar homes
- $339,0002 bd2 ba1.2k sqft1901 Post Oak Blvd APT 2607, Houston, TX 77056For Sale
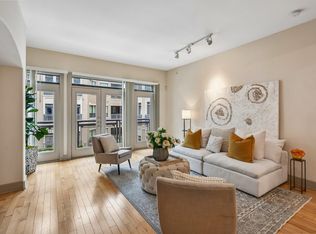 MLS ID #12205487, Monica Villasenor, Berkshire Hathaway HomeServices Premier Properties. HAR
 - $330,0002 bd2 ba1.5k sqft1901 Post Oak Blvd APT 303, Houston, TX 77056For Sale
 MLS ID #38701385, Holly Montalbano, Natalie Glass Properties. HAR
 - $270,0001 bd1 ba965 sqft1901 Post Oak Blvd APT 3216, Houston, TX 77056For Sale
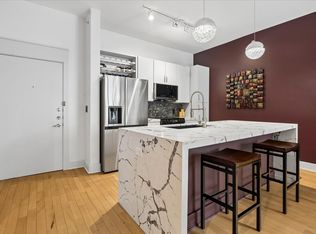 MLS ID #55660385, Sean Bornmueller, Camelot Realty Group. HAR
 - $274,9902 bd3 ba1.3k sqft3505 Sage Rd Unit 314, Houston, TX 77056For Sale
 MLS ID #16540608, Mark Dimas, Realty Of America, LLC. HAR
