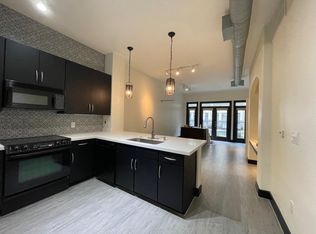
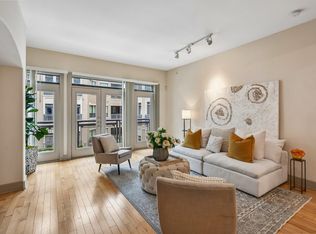
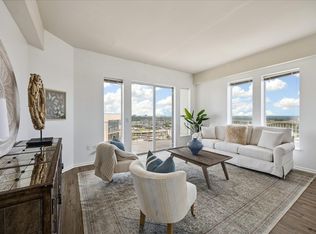
Super spacious 2 bedroom, 2 bath with a study, utility room and private balcony located in the desirable tower section of the building! Open kitchen with island & large breakfast bar, double ovens stainless steel appliances. Primary suite has double sinks, soaking tub + oversized shower. 2 assigned garage parking spaces + additional parking available on top floor. Building offers EXCEPTIONAL amenities including 24 hour concierge, valet parking, 6 beautiful resort style pools to relax in, outdoor fire pits and grills for you and your guests to enjoy, dog parks, well-equipped fitness center, welcoming coffee bar, luxurious party room, reserve conference center for your meetings or state of the art 20 seat stadium style movie theater to enjoy. All of this + quick walk to so many of Houston's best restaurants and Whole foods. Absolutely amazing lifestyle in the center of one of Houston's most dynamic areas.
For sale
$330,000
1901 Post Oak Blvd APT 303, Houston, TX 77056
2beds
1,569sqft
Condominium
Built in 2003
-- sqft lot
$316,800 Zestimate®
$210/sqft
$953/mo HOA
What's special
Private balconyUtility roomDog parks
- 100 days
- 99
- 4
Zillow last checked:
Listing updated:
Listed by:
Holly Montalbano TREC #0478977 713-598-8197,
Natalie Glass Properties
Source: HAR,MLS#: 38701385
Facts & features
Interior
Bedrooms & bathrooms
- Bedrooms: 2
- Bathrooms: 2
- Full bathrooms: 2
Rooms
- Room types: Utility Room
Primary bedroom
- Level: First
- Area: 180
- Dimensions: 15 x 12
Bedroom
- Level: First
- Area: 132
- Dimensions: 12 x 11
Heating
- Electric
Cooling
- Ceiling Fan(s), Electric
Appliances
- Included: ENERGY STAR Qualified Appliances, Disposal, Ice Maker, Double Oven, Microwave, Electric Range, Dishwasher, Washer/Dryer
Features
- Balcony, Concrete Walls, 2 Bedrooms Down
- Flooring: Slate, Wood
- Windows: Insulated/Low-E windows
- Fireplace features: Fire Pit, Outside
Interior area
- Total structure area: 1,569
- Total interior livable area: 1,569 sqft
Property
Parking
- Parking features: Additional Parking
Features
- Levels: 9 or More Story
- Exterior features: Balcony/Terrace, Exercise Room, Trash Chute, Outdoor Kitchen, Dog Run
- Has view: Yes
- View description: North
Details
- Parcel number: 1270910000015
Construction
Type & style
- Home type: Condo
- Property subtype: Condominium
Materials
- Glass, Steel Siding
Condition
- New construction: No
- Year built: 2003
Utilities & green energy
Green energy
- Energy efficient items: Exposure/Shade
Community & HOA
Community
- Features: Party Room
- Subdivision: Lofts/Post Oak
HOA
- Amenities included: Clubhouse, Controlled Access, Dog Park, Fitness Center, Party Room, Picnic Area, Pool
- HOA fee: $953 monthly
Location
- Region: Houston
Financial & listing details
- Price per square foot: $210/sqft
- Tax assessed value: $387,346
- Annual tax amount: $8,788
- Date on market: 7/7/2026
- Road surface type: Concrete
Estimated market value
$316,800
$301,000 - $333,000
$2,949/mo
Price history
| Date | Event | Price |
|---|---|---|
| 7/7/2026 | Listed for sale | $330,000-8.3%$210/sqft |
Source:  HAR #38701385 Report a problem HAR #38701385 Report a problem | ||
| 11/23/2023 | Listing removed | -- |
Source:  HAR #39986658 Report a problem HAR #39986658 Report a problem | ||
| 9/23/2023 | Listed for rent | $3,800+35.7%$2/sqft |
Source: HAR #39986658 Report a problem | ||
| 11/8/2022 | Listed for rent | $2,800$2/sqft |
Source: Zillow Rental Network_1 #84992122 Report a problem | ||
| 12/8/2020 | Listing removed | $2,800$2/sqft |
Source: Natalie Glass Properties #52135245 Report a problem | ||
| 10/2/2020 | Listed for rent | $2,800-19.9%$2/sqft |
Source: Natalie Glass Properties #52135245 Report a problem | ||
| 10/1/2020 | Listed for sale | $360,000-27.3%$229/sqft |
Source: Natalie Glass Properties #24105828 Report a problem | ||
| 12/28/2018 | Listing removed | $3,495$2/sqft |
Source: Natalie Glass Properties #89414300 Report a problem | ||
| 12/27/2018 | Listing removed | $495,000$315/sqft |
Source: Natalie Glass Properties #26409730 Report a problem | ||
| 11/3/2018 | Listed for sale | $495,000$315/sqft |
Source: Natalie Glass Properties #26409730 Report a problem | ||
| 8/27/2018 | Listed for rent | $3,495-12.6%$2/sqft |
Source: Natalie Glass Properties #89414300 Report a problem | ||
| 8/27/2018 | Listing removed | $495,000$315/sqft |
Source: Natalie Glass Properties #26409730 Report a problem | ||
| 5/16/2018 | Listing removed | $4,000$3/sqft |
Source: Natalie Glass Properties #89414300 Report a problem | ||
| 5/16/2018 | Listed for sale | $495,000$315/sqft |
Source: Natalie Glass Properties #26409730 Report a problem | ||
| 4/9/2018 | Listed for rent | $4,000$3/sqft |
Source: Natalie Glass Properties #89414300 Report a problem | ||
| 1/2/2018 | Listing removed | $495,000$315/sqft |
Source: Natalie Glass Properties #52750763 Report a problem | ||
| 1/25/2017 | Price change | $495,000-10%$315/sqft |
Source: Natalie Glass Properties #90635645 Report a problem | ||
| 8/30/2016 | Listed for sale | $550,000$351/sqft |
Source: Natalie Glass Properties #97891454 Report a problem | ||
| 7/15/2016 | Listing removed | $550,000$351/sqft |
Source: Natalie Glass Properties #97891454 Report a problem | ||
| 6/22/2016 | Listed for sale | $550,000$351/sqft |
Source: Natalie Glass Properties #97891454 Report a problem | ||
Public tax history
| Year | Property taxes | Tax assessment |
|---|---|---|
| 2025 | $8,788 +1.9% | $387,346 +0.4% |
| 2024 | $8,622 +12.2% | $385,641 +8.3% |
| 2023 | $7,687 -4.8% | $356,177 +3.4% |
| 2022 | $8,078 | $344,424 -9.4% |
| 2021 | -- | $380,123 |
| 2020 | $9,666 -0.9% | $380,123 |
| 2019 | $9,750 -9.4% | $380,123 |
| 2018 | $10,762 | $380,123 -5.7% |
| 2017 | $10,762 -12.9% | $403,092 -12.8% |
| 2016 | $12,350 +7.9% | $462,194 |
| 2015 | $11,449 | $462,194 +9.6% |
| 2014 | $11,449 | $421,840 +23.1% |
| 2013 | -- | $342,721 +13.2% |
| 2012 | -- | $302,684 -4.6% |
| 2011 | -- | $317,190 |
| 2010 | -- | $317,190 -8.4% |
| 2009 | -- | $346,388 -18.3% |
| 2008 | -- | $423,973 |
| 2007 | -- | $423,973 |
Find assessor info on the county website
Monthly payment
Est. payment
Payment breakdown
Explore the cost of this home by adjusting the details. Changes won't be saved.Climate risks
Neighborhood: Greater Uptown
Nearby schools
Schools provided by the listing agent
- Elementary: Briargrove Elementary School
- Middle: Tanglewood Middle School
- High: Wisdom High School
Source: HAR. This data may not be complete. We recommend contacting the local school district to confirm school assignments for this home.
- $2,2001 bd1 ba869 sqft1901 Post Oak Blvd APT 1404, Houston, TX 77056For Rent

- $2,4002 bd1 ba1k sqft1901 Post Oak Blvd APT 3210, Houston, TX 77056For Rent

- $576,9002 bd2 ba1.8k sqft1901 Post Oak Blvd APT 609, Houston, TX 77056Off Market
- $275,0001 bd1 ba774 sqft1901 Post Oak Blvd APT 1213, Houston, TX 77056For Sale
Similar homes
- $339,0002 bd2 ba1.2k sqft1901 Post Oak Blvd APT 2607, Houston, TX 77056For Sale
 MLS ID #12205487, Monica Villasenor, Berkshire Hathaway HomeServices Premier Properties. HAR
 - $310,0002 bd2 ba1.2k sqft1901 Post Oak Blvd APT 1501, Houston, TX 77056For Sale
 MLS ID #56651642, Andrea Kuvent, Keller Williams Preferred. HAR
 - $274,9902 bd3 ba1.3k sqft3505 Sage Rd Unit 314, Houston, TX 77056For Sale
 MLS ID #16540608, Mark Dimas, Realty Of America, LLC. HAR
 - $315,0002 bd2 ba1.3k sqft3505 Sage Rd Unit 2810, Houston, TX 77056For Sale
 MLS ID #5403478, Alexandra Loyd, Compass RE Texas, LLC - Houston. HAR
