Skip main navigation
Pending
  • $625,000

    1901 Post Oak Blvd APT 609, Houston, TX 77056

    2beds
    1,854sqft
    : 
    Loading
    Get pre-qualified
    Townhouse
    Built in 2003
    5.17 Acres Lot
    $620,400 Zestimate®
    $337/sqft
    $1,495/mo HOA

    What's special

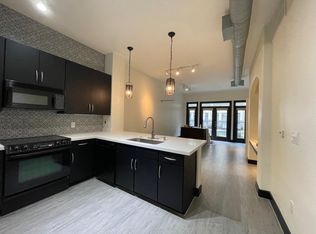
    High ceilingsAbundant natural lightStainless steel appliancesLarge windowsKitchen features granite countertopsAmple cabinet spaceOpen-concept layout
    Experience luxury living in the heart of Uptown Houston at The Lofts on Post Oak. This spacious 2-bedroom, 2.5-bath condominium offers approximately 1,854 square feet of living space with an open-concept layout, high ceilings, large windows, and abundant natural light. The kitchen features granite countertops, stainless steel appliances, and ample cabinet space. Residents enjoy premium amenities including valet parking, concierge service, fitness center, pools, and controlled access. Conveniently located near The Galleria, fine dining, shopping, and major Houston business districts
    24 days
    |
    84
    |
    0
    |

    Likely to sell faster than

    Zillow last checked:

    Listing updated:

    Listed by:

    Moti Anafjeh TREC #0813057 832-526-3576,

    Walzel Properties - Corporate Office

    Source: HAR,MLS#: 25425522MLS Logo

      Facts & features

      Interior

      Bedrooms & bathrooms
      • Bedrooms: 2
      • Bathrooms: 3
      • Full bathrooms: 2
      • 1/2 bathrooms: 1
      Rooms
      • Room types: Utility Room
      Heating
      • Electric
      Cooling
      • Electric
      Appliances
      • Included: Refrigerator, Double Oven, Electric Oven, Microwave, Electric Cooktop, Dryer, Full Size, Washer, Dishwasher, Washer/Dryer
      • Laundry: Electric Dryer Hookup, Inside
      Features
      • Balcony, Elevator, Formal Entry/Foyer, All Bedrooms Down, En-Suite Bath
      • Flooring: Slate, Wood
      Interior area
      • Total structure area: 1,854
      • Total interior livable area: 1,854 sqft

      Property

      Parking
      • Total spaces: 2
      • Parking features: Garage, Underground, Valet
      • Has garage: Yes
      • Carport spaces: 2
      Accessibility
      • Accessibility features: Customized Wheelchair Accessible
      Features
      • Levels: Levels 2, 3, and 4
      • Stories: 1
      • Exterior features: Sprinkler System
      • Has view: Yes
      • View description: South
      Lot
      • Size: 5.17 Acres
      Details
      • Parcel number: 1270910000048

      Construction

      Type & style
      • Home type: Townhouse
      • Architectural style: Contemporary
      • Property subtype: Townhouse
      Materials
      • Brick, Unknown
      • Foundation: Other
      • Roof: Other
      Condition
      • New construction: No
      • Year built: 2003

      Utilities & green energy

      • Sewer: Public Sewer
      • Water: Water District

      Community & HOA

      Community
      • Subdivision: Lofts/Post Oak
      HOA
      • Amenities included: Controlled Access, Dog Park, Fitness Center, Party Room, Pool
      • HOA fee: $1,495 monthly
      Location
      • Region: Houston

      Financial & listing details

      • Price per square foot: $337/sqft
      • Tax assessed value: $489,095
      • Annual tax amount: $11,096
      • Date on market: 6/15/2026
      • Listing terms: Cash,Conventional,FHA
      • Ownership: Full Ownership
      • Road surface type: Concrete, Gutters

        Estimated market value

        $620,400

        $589,000 - $651,000

        $2,475/mo

        Price history

        DateEventPrice
        6/17/2026Pending sale$625,000$337/sqft
        Source: HAR #25425522 Report a problem
        6/15/2026Listed for sale$625,000+13.7%$337/sqft
        Source: HAR #25425522 Report a problem
        9/30/2025Listing removed$549,900$297/sqft
        Source: HAR #33974248 Report a problem
        7/29/2025Listed for sale$549,900$297/sqft
        Source: HAR #33974248 Report a problem
        7/23/2025Pending sale$549,900-7.6%$297/sqft
        Source: HAR #33974248 Report a problem
        7/2/2025Listed for rent$3,695$2/sqft
        Source: HAR #37355808 Report a problem
        9/18/2024Listing removed$3,695$2/sqft
        Source: HAR #40321194 Report a problem
        9/11/2024Listing removed$595,000$321/sqft
        Source: HAR #63937803 Report a problem
        7/13/2024Listed for rent$3,695-7.5%$2/sqft
        Source: HAR #40321194 Report a problem
        6/7/2024Listing removed--
        Source: HAR #35201239 Report a problem
        4/9/2024Listed for rent$3,995$2/sqft
        Source: HAR #58976164 Report a problem
        11/17/2023Listed for sale$595,000+19%$321/sqft
        Source: HAR #35201239 Report a problem
        11/6/2023Listing removed--
        Source: HAR #30960264 Report a problem
        10/26/2023Listed for rent$3,995$2/sqft
        Source: HAR #30960264 Report a problem
        8/17/2023Listing removed--
        Source: HAR #53954900 Report a problem
        8/6/2023Pending sale$499,900$270/sqft
        Source: HAR #53954900 Report a problem
        7/28/2023Listed for sale$499,900-20.6%$270/sqft
        Source: HAR #53954900 Report a problem
        5/1/2015Sold--
        Source: Agent Provided Report a problem
        4/20/2015Pending sale$629,900$340/sqft
        Source: Keller Williams Realty #29358241 Report a problem
        4/20/2015Price change$629,900-3.1%$340/sqft
        Source: Keller Williams Realty #29358241 Report a problem
        3/28/2015Listed for sale$649,900$351/sqft
        Source: Keller Williams Memorial #29358241 Report a problem

        Public tax history

        YearProperty taxesTax assessment
        2025$11,096 +1.9%$489,095 +0.4%
        2024$10,887 +74.9%$486,939 +18.7%
        2023$6,226 -14.8%$410,251 0%
        2022$7,306 $410,449 -12.4%
        2021-- $468,406 -9.2%
        2020$10,237 -22.6%$515,878
        2019$13,232 -9.2%$515,878
        2018$14,571 $515,878 -5.5%
        2017$14,571 -11.9%$545,760 -11.8%
        2016$16,534 +18.6%$618,800 -1%
        2015$13,941 $625,036 +13.6%
        2014$13,941 $550,026 +23.1%
        2013-- $446,874 +4.9%
        2012-- $426,174 -4.6%
        2011-- $446,593
        2010-- $446,593 -8.5%
        2009-- $487,828 -14.7%
        2008-- $572,120
        2007-- $572,120

        Find assessor info on the county website

        Monthly payment

        Est. payment

        Payment breakdown

        Explore the cost of this home by adjusting the details. Changes won't be saved.
        All calculations are estimates and provided by Zillow, Inc. for informational purposes only. Actual amounts may vary.
        HOA fees may include property taxes on listings classified as Co-Ops. Contact the listing agent and/or owner for fee details.
        Mortgage interest rates are dependent on a number of factors, including credit score, down payment, and repayment length. Interest rate data provided by Zillow Group Marketplace, Inc. as of 1/1/1970 from various mortgage lenders with which we have lead or other similar arrangements; the Estimated Payment is an average of those rates.
        See how much you could borrow to make a competitive offer.

        Climate risks

        Neighborhood: Greater Uptown

        Getting around

        87 / 100
        Very Walkable
        52 / 100
        Good Transit
        50 / 100
        Bikeable

        Nearby schools

        GreatSchools rating
        Schools provided by the listing agent
        • Elementary: Briargrove Elementary School
        • Middle: Tanglewood Middle School
        • High: Wisdom High School

        Source: HAR. This data may not be complete. We recommend contacting the local school district to confirm school assignments for this home.

        A local agent can set up tours, give advice and negotiate with sellers.

        A local lender can help you make sure your offer is ready when you are.

        Browse local experts

        Similar homes

        Skip to the end of the carouselSkip to the beginning of the carousel