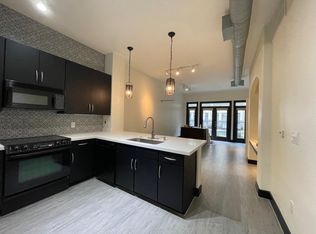
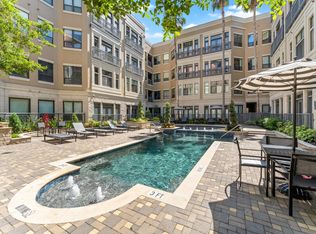
Discover a sophisticated residence along prestigious Post Oak Boulevard, offering a coveted lock-and-leave lifestyle just steps from premier dining, luxury boutiques, The Ritz-Carlton, and the Tanglewood Trail. This spacious one-bedroom residence with a grand den offers exceptional flexibility, making it ideal as a home office, library, or guest retreat. A light-filled foyer welcomes you into the expansive living and dining areas featuring wood flooring, while the open kitchen is appointed with a breakfast bar and stainless-steel appliances for effortless entertaining. The generous primary suite offers a spa-inspired bath and a walk-in closet with custom built-ins. Pet lovers will appreciate the building's private dog park. Residents enjoy exceptional amenities including 24-hour concierge and valet, resort-style pools, a fitness center, theater, conference room, club room, coffee bar, and resident lounges. One assigned parking space is included, with additional parking and storage.
For sale
Price cut: $10K (10/15)
$225,000
1901 Post Oak Blvd APT 2215, Houston, TX 77056
1beds
1,093sqft
Condominium
Built in 2003
-- sqft lot
$228,200 Zestimate®
$206/sqft
$680/mo HOA
What's special
Wood flooringStainless-steel appliancesLight-filled foyerSpacious one-bedroom residenceResort-style poolsGenerous primary suiteSpa-inspired bath
- 16 days
- 88
- 8
Likely to sell faster than
Zillow last checked:
Listing updated:
Listed by:
Sarah Ghandour TREC #0561917 713-530-1344,
Martha Turner Sotheby's International Realty
Source: HAR,MLS#: 79426906
Facts & features
Interior
Bedrooms & bathrooms
- Bedrooms: 1
- Bathrooms: 1
- Full bathrooms: 1
Bedroom
- Level: First
- Area: 165
- Dimensions: 15x11
Other
- Level: First
- Area: 117
- Dimensions: 13x9
Den
- Level: First
- Area: 90
- Dimensions: 10x9
Dining room
- Level: First
- Area: 156
- Dimensions: 13x12
Kitchen
- Level: First
- Area: 121
- Dimensions: 11x11
Living room
- Level: First
- Area: 204
- Dimensions: 17x12
Utility room
- Level: First
- Area: 42
- Dimensions: 7x6
Heating
- Electric
Cooling
- Electric
Appliances
- Included: Disposal, Ice Maker, Refrigerator, Electric Oven, Freestanding Oven, Microwave, Electric Range, Dryer, Full Size, Washer, Dishwasher, Washer/Dryer
- Laundry: Electric Dryer Hookup
Features
- All Bedrooms Down, En-Suite Bath, Walk-In Closet(s)
- Flooring: Carpet, Slate, Wood
- Windows: Insulated/Low-E windows, Window Coverings
Interior area
- Total structure area: 1,093
- Total interior livable area: 1,093 sqft
Property
Parking
- Parking features: Additional Parking, Assigned, Auto Garage Door Opener, Secured, Unassigned, Valet
- Has garage: Yes
Features
- Levels: 4-8 Story Building
- Exterior features: Exercise Room, Storage
- Has private pool: Yes
- Pool features: In Ground
Details
- Parcel number: 1270910000164
Construction
Type & style
- Home type: Condo
- Property subtype: Condominium
Materials
- Wood Siding
Condition
- New construction: No
- Year built: 2003
Utilities & green energy
Green energy
- Energy efficient items: Thermostat
Community & HOA
Community
- Subdivision: Lofts On Post Oak
HOA
- Amenities included: Clubhouse, Controlled Access, Dog Park, Fitness Center, Paid Patrol, Party Room
- HOA fee: $680 monthly
Location
- Region: Houston
Financial & listing details
- Price per square foot: $206/sqft
- Tax assessed value: $273,214
- Annual tax amount: $6,198
- Date on market: 9/30/2026
- Listing terms: Cash,Conventional
- Ownership: Full Ownership
- Road surface type: Concrete
Estimated market value
$228,200
$217,000 - $240,000
$2,186/mo
Price history
| Date | Event | Price |
|---|---|---|
| 10/15/2026 | Price change | $225,000-4.3%$206/sqft |
Source:  HAR #79426906 Report a problem HAR #79426906 Report a problem | ||
| 9/30/2026 | Listed for sale | $235,000$215/sqft |
Source: HAR #79426906 Report a problem | ||
| 9/30/2026 | Listing removed | $235,000$215/sqft |
Source: HAR #52404348 Report a problem | ||
| 7/17/2026 | Listed for sale | $235,000$215/sqft |
Source: HAR #52404348 Report a problem | ||
| 6/17/2026 | Listing removed | $235,000$215/sqft |
Source: HAR #93981027 Report a problem | ||
| 3/30/2026 | Listed for sale | $235,000-11%$215/sqft |
Source: HAR #93981027 Report a problem | ||
| 6/20/2025 | Listing removed | $1,950$2/sqft |
Source:  HAR #51562418 Report a problem HAR #51562418 Report a problem | ||
| 5/28/2025 | Listed for rent | $1,950$2/sqft |
Source: HAR #51562418 Report a problem | ||
| 5/27/2025 | Listing removed | $1,950$2/sqft |
Source: HAR #45565731 Report a problem | ||
| 5/25/2025 | Price change | $1,950-13.3%$2/sqft |
Source: HAR #45565731 Report a problem | ||
| 5/25/2025 | Price change | $264,000-1.9%$242/sqft |
Source: HAR #27128056 Report a problem | ||
| 4/26/2025 | Listed for rent | $2,250+12.5%$2/sqft |
Source: HAR #45565731 Report a problem | ||
| 3/22/2025 | Price change | $269,000-2.2%$246/sqft |
Source: HAR #27128056 Report a problem | ||
| 1/22/2025 | Listed for sale | $275,000+11.8%$252/sqft |
Source: HAR #31261225 Report a problem | ||
| 10/17/2021 | Listing removed | -- |
Source: HAR #73273683 Report a problem | ||
| 9/20/2021 | Listed for sale | $246,000-5.3%$225/sqft |
Source: HAR #73273683 Report a problem | ||
| 3/31/2018 | Listing removed | $2,000$2/sqft |
Source: First Millennium Realty #82137168 Report a problem | ||
| 9/21/2017 | Listed for rent | $2,000$2/sqft |
Source: First Millennium Realty #82137168 Report a problem | ||
| 4/22/2017 | Sold | -- |
Source: Agent Provided Report a problem | ||
| 3/22/2017 | Pending sale | $259,900$238/sqft |
Source: RE/MAX Fine Properties #93535947 Report a problem | ||
| 2/20/2017 | Price change | $259,900-3.7%$238/sqft |
Source: RE/MAX Fine Properties #93535947 Report a problem | ||
| 2/5/2017 | Price change | $269,900-3.6%$247/sqft |
Source: RE/MAX Fine Properties #93535947 Report a problem | ||
| 12/15/2016 | Listed for sale | $279,900+25%$256/sqft |
Source: RE/MAX Fine Properties #93535947 Report a problem | ||
| 8/26/2011 | Listing removed | $224,000$205/sqft |
Source: Personette Group #41595845 Report a problem | ||
| 3/13/2011 | Listed for sale | $224,000$205/sqft |
Source: Personette Group #41595845 Report a problem | ||
Public tax history
| Year | Property taxes | Tax assessment |
|---|---|---|
| 2025 | $6,198 +1.5% | $273,214 -6.4% |
| 2024 | $6,106 +4.9% | $292,023 +8.3% |
| 2023 | $5,821 -4.6% | $269,716 +3.7% |
| 2022 | $6,099 | $260,061 |
| 2021 | -- | $260,061 |
| 2020 | $6,613 -0.9% | $260,061 |
| 2019 | $6,671 -13.5% | $260,061 |
| 2018 | $7,715 | $260,061 -10% |
| 2017 | $7,715 -0.1% | $288,969 0% |
| 2016 | $7,722 +18.5% | $289,000 |
| 2015 | $6,514 | $289,000 +20.4% |
| 2014 | $6,514 | $240,000 +17.1% |
| 2013 | -- | $205,000 +2.8% |
| 2012 | -- | $199,434 -4.6% |
| 2011 | -- | $208,997 |
| 2010 | -- | $208,997 -8.4% |
| 2009 | -- | $228,091 -14.7% |
| 2008 | -- | $267,504 |
| 2007 | -- | $267,504 |
Find assessor info on the county website
Monthly payment
Est. payment
Payment breakdown
Explore the cost of this home by adjusting the details. Changes won't be saved.Climate risks
Neighborhood: Greater Uptown
Nearby schools
Schools provided by the listing agent
- Elementary: Briargrove Elementary School
- Middle: Tanglewood Middle School
- High: Wisdom High School
Source: HAR. This data may not be complete. We recommend contacting the local school district to confirm school assignments for this home.
- $2,2001 bd1 ba869 sqft1901 Post Oak Blvd APT 1404, Houston, TX 77056For Rent

- $2,4002 bd1 ba1k sqft1901 Post Oak Blvd APT 3210, Houston, TX 77056For Rent

- $576,9002 bd2 ba1.8k sqft1901 Post Oak Blvd APT 609, Houston, TX 77056Off Market
- $275,0001 bd1 ba774 sqft1901 Post Oak Blvd APT 1213, Houston, TX 77056For Sale
Similar homes
- $235,0001 bd1 ba884 sqft2400 S McCue Rd #104, Houston, TX 77056For Sale
 MLS ID #38411744, Kerry Wald, Douglas Elliman Real Estate. HAR
 - $219,0001 bd1 ba718 sqft1901 Post Oak Blvd APT 4507, Houston, TX 77056For Sale
 MLS ID #9248561, Rita Saikali Droubi, PRG, Realtors. HAR
 - $244,9001 bd1 ba965 sqft1901 Post Oak Blvd APT 2110, Houston, TX 77056For Sale
 MLS ID #41065338, Jimmy Franklin, eXp Realty LLC. HAR
 - $233,9001 bd1 ba982 sqft1901 Post Oak Blvd APT 1206, Houston, TX 77056For Sale
 MLS ID #64354417, Claudette Callebs, Real Broker, LLC. HAR
