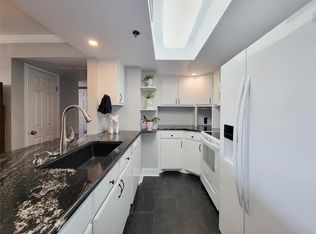

Beautifully maintained ninth-floor condominium featuring two spacious bedrooms, two full bathrooms, and 1,095 square feet of comfortable living space. The inviting open-concept layout seamlessly connects the living, dining, and kitchen areas, making it ideal for everyday living and entertaining. Enjoy breakfast-bar seating, generous natural light, a private balcony, an in-unit washer and dryer. Building amenities include controlled access, elevators, a fitness center, business center, party room, resort-style pool, outdoor kitchen, and beautifully landscaped common areas.
For sale
$238,900
3525 Sage Rd APT 909, Houston, TX 77056
2beds
1,095sqft
Condominium
Built in 1985
-- sqft lot
$228,200 Zestimate®
$218/sqft
$1,080/mo HOA
What's special
Private balconyBeautifully landscaped common areasOutdoor kitchenResort-style poolGenerous natural lightTwo spacious bedroomsIn-unit washer and dryer
- 24 days
- 102
- 4
Zillow last checked:
Listing updated:
Listed by:
Ali Pourmemar TREC #0792100 281-989-0755,
Next Trend Realty LLC,
Marmar Amini TREC #0828784 832-701-5002,
Next Trend Realty LLC
Source: HAR,MLS#: 78453511
Facts & features
Interior
Bedrooms & bathrooms
- Bedrooms: 2
- Bathrooms: 2
- Full bathrooms: 2
Rooms
- Room types: Family Room, Utility Room
Primary bedroom
- Level: First
- Area: 168
- Dimensions: 12 x 14
Bedroom
- Level: First
- Area: 176
- Dimensions: 16 x 11
Other
- Level: First
- Area: 25
- Dimensions: 5 x 5
Other
- Level: First
- Area: 55
- Dimensions: 11 x 5
Dining room
- Level: First
- Area: 80
- Dimensions: 8 x 10
Kitchen
- Level: First
- Area: 80
- Dimensions: 8 x 10
Living room
- Level: First
- Area: 210
- Dimensions: 14 x 15
Primary bath
- Level: First
- Area: 112
- Dimensions: 8 x 14
Utility room
- Level: First
- Area: 16
- Dimensions: 8 x 2
Heating
- Electric, Heat Pump
Cooling
- Electric, Heat Pump, Other
Appliances
- Included: Disposal, Refrigerator, Microwave, Electric Cooktop, Free-Standing Range, Dryer, Full Size, Washer, Dishwasher
Features
- 2 Bedrooms Down, All Bedrooms Down, En-Suite Bath, Primary Bed - 1st Floor, Split Plan, Walk-In Closet(s)
- Windows: Window Coverings
Interior area
- Total structure area: 1,095
- Total interior livable area: 1,095 sqft
Property
Parking
- Parking features: Assigned, Secured
Accessibility
- Accessibility features: Accessible Common Area, Accessible Doors, Accessible Elevator Installed, Accessible Entrance
Features
- Levels: 9 or More Story
- Exterior features: Balcony/Terrace, Exercise Room, Playground, Trash Chute
Details
- Parcel number: 1167020090009
Construction
Type & style
- Home type: Condo
- Property subtype: Condominium
Condition
- New construction: No
- Year built: 1985
Utilities & green energy
Green energy
- Energy efficient items: Thermostat
Community & HOA
Community
- Features: Party Room
- Subdivision: 3525 Sage Street Condo
HOA
- Amenities included: Clubhouse, Controlled Access, Fitness Center, Party Room, Picnic Area, Pool, Security
- HOA fee: $1,080 monthly
Location
- Region: Houston
Financial & listing details
- Price per square foot: $218/sqft
- Tax assessed value: $206,426
- Annual tax amount: $2,121
- Date on market: 8/28/2026
- Listing terms: Cash,Conventional,FHA,Other,VA Loan
Estimated market value
$228,200
$217,000 - $240,000
$2,086/mo
Price history
| Date | Event | Price |
|---|---|---|
| 8/28/2026 | Listed for sale | $238,900-1.1%$218/sqft |
Source:  HAR #78453511 Report a problem HAR #78453511 Report a problem | ||
| 8/18/2026 | Listing removed | $2,000$2/sqft |
Source:  HAR #72089621 Report a problem HAR #72089621 Report a problem | ||
| 7/30/2026 | Price change | $2,000-11.1%$2/sqft |
Source: HAR #72089621 Report a problem | ||
| 5/1/2026 | Price change | $2,250-2.2%$2/sqft |
Source: HAR #72089621 Report a problem | ||
| 5/1/2026 | Price change | $241,500-1%$221/sqft |
Source: HAR #90215800 Report a problem | ||
| 4/14/2026 | Price change | $2,300$2/sqft |
Source: HAR #72089621 Report a problem | ||
| 4/14/2026 | Price change | $244,000-2%$223/sqft |
Source: HAR #90215800 Report a problem | ||
| 2/13/2026 | Listed for sale | $249,000-4.2%$227/sqft |
Source: HAR #90215800 Report a problem | ||
| 12/3/2014 | Listing removed | $259,999$237/sqft |
Source: Keller Williams Realty Austin #64724569 Report a problem | ||
| 11/9/2014 | Listed for sale | $259,999$237/sqft |
Source: Keller Williams Realty Austin #64724569 Report a problem | ||
| 10/28/2014 | Pending sale | $259,999$237/sqft |
Source: Keller Williams Realty Austin #64724569 Report a problem | ||
| 8/12/2014 | Listed for sale | $259,999+30.1%$237/sqft |
Source: Keller Williams Realty Austin #64724569 Report a problem | ||
| 12/9/2012 | Listing removed | $199,900$183/sqft |
Source: Camelot Realty #34704532 Report a problem | ||
| 11/13/2012 | Listed for sale | $199,900$183/sqft |
Source: Camelot Realty #34704532 Report a problem | ||
Public tax history
| Year | Property taxes | Tax assessment |
|---|---|---|
| 2025 | $2,121 -18.2% | $206,426 |
| 2024 | $2,593 -13% | $206,426 -15.3% |
| 2023 | $2,982 -12.7% | $243,698 +1.2% |
| 2022 | $3,414 | $240,707 +22.1% |
| 2021 | -- | $197,083 -5.1% |
| 2020 | $3,712 -5% | $207,622 -3.8% |
| 2019 | $3,908 -12.6% | $215,825 -0.5% |
| 2018 | $4,471 | $217,000 -7.7% |
| 2017 | $4,471 -1% | $235,000 -0.8% |
| 2016 | $4,516 +21.7% | $237,000 -10.5% |
| 2015 | $3,711 | $264,855 +40.7% |
| 2014 | $3,711 | $188,197 +13.5% |
| 2013 | -- | $165,795 +24.6% |
| 2012 | -- | $133,026 +28.7% |
| 2011 | -- | $103,325 |
| 2010 | -- | $103,325 -39.5% |
| 2009 | -- | $170,796 -25.3% |
| 2008 | -- | $228,560 +5.9% |
| 2007 | -- | $215,834 +377.5% |
| 2006 | -- | $45,200 |
| 2005 | -- | -- |
Find assessor info on the county website
Monthly payment
Est. payment
Payment breakdown
Explore the cost of this home by adjusting the details. Changes won't be saved.Climate risks
Neighborhood: Greater Uptown
Nearby schools
Schools provided by the listing agent
- Elementary: School At St George Place
- Middle: Tanglewood Middle School
- High: Wisdom High School
Source: HAR. This data may not be complete. We recommend contacting the local school district to confirm school assignments for this home.

Similar homes
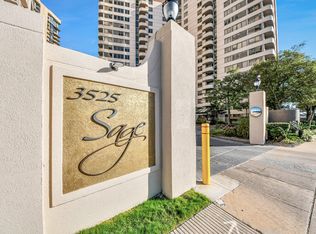
- $179,5002 bd2 ba1k sqft3525 Sage Rd APT 1503, Houston, TX 77056For Sale
 MLS ID #83990845, Bianca Carvalho Frassetti, All City Real Estate. HAR
 - $225,0002 bd2 ba1k sqft3525 Sage Rd APT 1116, Houston, TX 77056For Sale
 MLS ID #84731826, Rula Jabri, Angelina Keck Properties. HAR
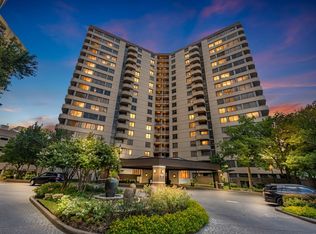
 - $219,0002 bd2 ba1k sqft3525 Sage Rd APT 304, Houston, TX 77056For Sale
 MLS ID #58174075, Kendra Larson, eXp Realty LLC. HAR
 - $219,9992 bd2 ba1.1k sqft3505 Sage Rd Unit 115, Houston, TX 77056For Sale
 MLS ID #45004305, Deanna Dawson, Better Homes and Gardens Real Estate Gary Greene - Sugar Land. HAR
