Best-priced unit at the St. Clair!! Welcome to The St. Clair, where convenience, comfort, and elevated city living come together in one of Houston’s most desirable locations. This move-in ready residence features an inviting open layout, beautiful hardwood floors, expansive floor-to-ceiling windows, and abundant natural light. The spacious kitchen flows seamlessly into the living areas, creating an ideal setting for everyday living and entertaining. Enjoy 24-hour concierge service, on-site management, controlled access, and two assigned parking spaces. Amenities include a resort-style pool, tennis courts, fitness center, renovated club and party room with catering kitchen, and climate-controlled storage. Offering a lock-and-leave lifestyle!
For sale
$249,900
1111 Bering Dr Unit 202, Houston, TX 77057
2beds
1,452sqft
Condominium
Built in 1981
-- sqft lot
$256,500 Zestimate®
$172/sqft
$1,544/mo HOA
What's special
Beautiful hardwood floorsTennis courtsExpansive floor-to-ceiling windowsResort-style poolAbundant natural lightMove-in ready residenceInviting open layout
- 6 days
- 136
- 1
Likely to sell faster than
Zillow last checked:
Listing updated:
Listed by:
Emily Zakhem TREC #0702144 713-305-3842,
Keller Williams Memorial
Source: HAR,MLS#: 50841491
Facts & features
Interior
Bedrooms & bathrooms
- Bedrooms: 2
- Bathrooms: 2
- Full bathrooms: 2
Bedroom
- Level: First
- Area: 143
- Dimensions: 13 x 11
Bedroom
- Level: First
- Area: 234
- Dimensions: 18 x 13
Dining room
- Level: First
- Area: 130
- Dimensions: 13 x 10
Kitchen
- Level: First
- Area: 108
- Dimensions: 12 x 9
Living room
- Level: First
- Area: 255
- Dimensions: 17 x 15
Primary bath
- Level: First
- Dimensions: --x--
Heating
- Electric, Heat Pump
Cooling
- Ceiling Fan(s), Electric, Heat Pump
Appliances
- Included: Disposal, Convection Oven, Oven, Microwave, Electric Range, Dryer, Refrigerator, Washer, Dishwasher, Washer/Dryer
Features
- Flooring: Wood
Interior area
- Total structure area: 1,452
- Total interior livable area: 1,452 sqft
Property
Parking
- Parking features: Assigned, Secured
Features
- Levels: 9 or More Story
- Exterior features: Balcony/Terrace, Exercise Room, Tennis Court(s), Trash Chute
Details
- Parcel number: 1151220020002
Construction
Type & style
- Home type: Condo
- Property subtype: Condominium
Condition
- New construction: No
- Year built: 1981
Utilities & green energy
Green energy
- Energy efficient items: Thermostat
Community & HOA
Community
- Features: Party Room
- Subdivision: St Clair Condos
HOA
- HOA fee: $1,544 monthly
Location
- Region: Houston
Financial & listing details
- Price per square foot: $172/sqft
- Tax assessed value: $260,751
- Annual tax amount: $5,542
- Date on market: 9/3/2026
- Listing terms: Cash,Conventional,FHA,VA Loan
Estimated market value
$256,500
$233,000 - $280,000
$2,162/mo
Price history
| Date | Event | Price |
|---|---|---|
| 9/3/2026 | Listed for sale | $249,900-7.1%$172/sqft |
Source:  HAR #50841491 Report a problem HAR #50841491 Report a problem | ||
| 7/10/2017 | Sold | -- |
Source: Agent Provided Report a problem | ||
| 5/11/2017 | Pending sale | $269,000$185/sqft |
Source: RE/MAX The Woodlands & Spring #86185437 Report a problem | ||
| 2/14/2017 | Listed for sale | $269,000$185/sqft |
Source: RE/MAX The Woodlands & Spring #86185437 Report a problem | ||
Public tax history
| Year | Property taxes | Tax assessment |
|---|---|---|
| 2025 | $5,542 -2.1% | $260,751 -3.6% |
| 2024 | $5,662 +12.5% | $270,595 +8.3% |
| 2023 | $5,034 -13.3% | $249,844 -5.2% |
| 2022 | $5,803 | $263,547 |
| 2021 | -- | $263,547 +14% |
| 2020 | $5,548 -17.7% | $231,228 -16.9% |
| 2019 | $6,741 +25.9% | $278,359 |
| 2018 | $5,352 | $278,359 |
| 2017 | $5,352 -24% | $278,359 |
| 2016 | $7,038 +49.8% | $278,359 +2.3% |
| 2015 | $4,699 | $272,033 +15.3% |
| 2014 | $4,699 | $236,005 +37.4% |
| 2013 | -- | $171,721 +20.5% |
| 2012 | -- | $142,560 |
| 2011 | -- | $142,560 |
| 2010 | -- | $142,560 -16% |
| 2009 | -- | $169,678 +1.6% |
| 2008 | -- | $166,986 |
| 2007 | -- | $166,986 +45.2% |
| 2006 | -- | $115,000 |
| 2005 | -- | -- |
Find assessor info on the county website
Monthly payment
Est. payment
Payment breakdown
Explore the cost of this home by adjusting the details. Changes won't be saved.Climate risks
Neighborhood: Greater Uptown
Nearby schools
Schools provided by the listing agent
- Elementary: Briargrove Elementary School
- Middle: Tanglewood Middle School
- High: Wisdom High School
Source: HAR. This data may not be complete. We recommend contacting the local school district to confirm school assignments for this home.

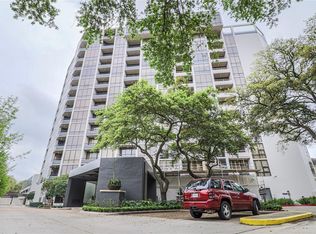

Similar homes
- $225,0002 bd2 ba1.1k sqft1201 Bering Dr APT 85, Houston, TX 77057For Sale
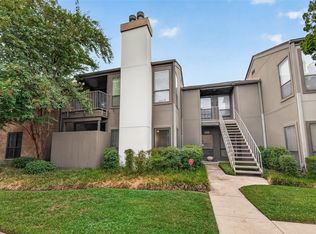 MLS ID #77146467, Serena Chu, Keller Williams Realty Southwest. HAR
 - $249,0002 bd3 ba1.5k sqft1302 Augusta Dr #7, Houston, TX 77057For Sale
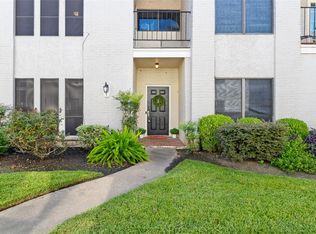 MLS ID #48385713, Connie Vallone, Park West Real Estate Inc. HAR
 - $260,0003 bd3 ba2.1k sqft2323 Augusta Dr APT 20, Houston, TX 77057For Sale
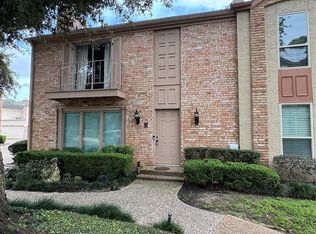 MLS ID #56035420, Teresa Flores, RA Brokers. HAR
 - $249,0002 bd3 ba1.5k sqft5849 Sugar Hill Dr, Houston, TX 77057For Sale
 MLS ID #3886046, Julianna Lind, Compass RE Texas, LLC - Memorial. HAR
