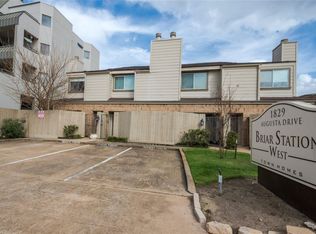

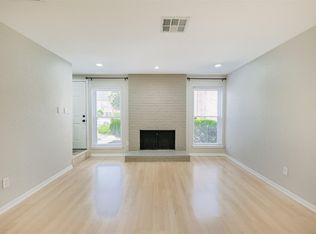
Looking for a low-maintenance home near The Galleria with quick access to Houston’s top dining, shopping, and commute routes? This 2-bedroom, 2-bath condo at Houston offers comfortable city living in the heart of the Uptown area. Inside, you’ll find 1,080 sq. ft. of bright living space with wood floors, granite countertops, and an open layout that feels warm and inviting. The private courtyard creates a quiet place to enjoy your morning coffee or relax after work. The kitchen features granite surfaces and functional prep space for everyday living. Located near The Galleria with easy access to I-10 and 610, this home makes commuting around Houston simple while keeping you close to restaurants, parks, and entertainment. Ideal for professionals, roommates, or buyers looking for a lock-and-leave lifestyle in a central location.
For sale
Price cut: $3K (9/10)
$219,500
1829 Augusta Dr APT 10, Houston, TX 77057
2beds
1,080sqft
Condominium
Built in 1979
-- sqft lot
$210,800 Zestimate®
$203/sqft
$406/mo HOA
What's special
Wood floorsGranite countertops
- 36 days
- 100
- 7
Zillow last checked:
Listing updated:
Listed by:
Todd Patin TREC #0630171 832-372-7934,
RE/MAX Signature
Source: HAR,MLS#: 83303281
Facts & features
Interior
Bedrooms & bathrooms
- Bedrooms: 2
- Bathrooms: 2
- Full bathrooms: 2
Primary bedroom
- Level: Second
- Area: 195
- Dimensions: 13X15
Bedroom
- Level: Second
- Area: 132
- Dimensions: 12X11
Kitchen
- Level: First
- Area: 80
- Dimensions: 10X8
Living room
- Level: First
- Area: 195
- Dimensions: 15X13
Heating
- Electric
Cooling
- Ceiling Fan(s), Electric
Appliances
- Included: Disposal, Electric Oven, Freestanding Oven, Microwave, Electric Range, Free-Standing Range, Dishwasher, Washer/Dryer
- Laundry: Electric Dryer Hookup
Features
- 2 Bedrooms Up
- Flooring: Laminate, Tile
- Windows: Window Coverings
- Number of fireplaces: 1
- Fireplace features: Wood Burning
Interior area
- Total structure area: 1,080
- Total interior livable area: 1,080 sqft
Video & virtual tour
Property
Parking
- Total spaces: 1
- Parking features: Attached, Additional Parking, Auto Garage Door Opener
- Attached garage spaces: 1
Features
- Levels: Levels 1 and 2
- Stories: 2
- Exterior features: Courtyard
Lot
- Size: 1.5 Acres
- Features: Corner Lot
Details
- Parcel number: 1142870030003
Construction
Type & style
- Home type: Condo
- Architectural style: Traditional
- Property subtype: Condominium
Materials
- Brick, Cement Siding
- Foundation: Slab
- Roof: Composition
Condition
- New construction: No
- Year built: 1979
Utilities & green energy
- Sewer: Public Sewer
- Water: Public
Community & HOA
Community
- Subdivision: Briar Station West Condo
HOA
- HOA fee: $406 monthly
Location
- Region: Houston
Financial & listing details
- Price per square foot: $203/sqft
- Tax assessed value: $234,818
- Annual tax amount: $4,990
- Date on market: 9/11/2026
- Listing terms: Cash,Conventional,FHA,VA Loan
- Road surface type: Concrete
Estimated market value
$210,800
$200,000 - $221,000
$1,674/mo
Price history
| Date | Event | Price |
|---|---|---|
| 9/10/2026 | Price change | $219,500-1.3%$203/sqft |
Source:  HAR #66643316 Report a problem HAR #66643316 Report a problem | ||
| 7/8/2026 | Listed for sale | $222,500-1.1%$206/sqft |
Source: HAR #66643316 Report a problem | ||
| 7/8/2026 | Listing removed | $224,900$208/sqft |
Source: HAR #67606964 Report a problem | ||
| 6/12/2026 | Price change | $224,900-2%$208/sqft |
Source: HAR #67606964 Report a problem | ||
| 5/13/2026 | Listed for sale | $229,500+2.7%$213/sqft |
Source: HAR #67606964 Report a problem | ||
| 6/5/2023 | Listing removed | -- |
Source: HAR #73107453 Report a problem | ||
| 5/20/2023 | Pending sale | $223,456$207/sqft |
Source: HAR #73107453 Report a problem | ||
| 5/3/2023 | Listed for sale | $223,456+71.9%$207/sqft |
Source: HAR #73107453 Report a problem | ||
| 10/3/2009 | Listing removed | $130,000$120/sqft |
Source: RE/MAX Westside, REALTORS #83907869 Report a problem | ||
| 8/29/2009 | Price change | $130,000-3.6%$120/sqft |
Source: RE/MAX Westside, REALTORS #83907869 Report a problem | ||
| 8/15/2009 | Price change | $134,900-3.6%$125/sqft |
Source: RE/MAX Westside, REALTORS #83907869 Report a problem | ||
| 7/29/2009 | Price change | $139,900-6.7%$130/sqft |
Source: RE/MAX Westside, REALTORS #83907869 Report a problem | ||
| 7/10/2009 | Price change | $150,000-3.2%$139/sqft |
Source: RE/MAX Westside, REALTORS #83907869 Report a problem | ||
| 5/13/2009 | Price change | $155,000-6.1%$144/sqft |
Source: RE/MAX Westside, REALTORS #83907869 Report a problem | ||
| 4/1/2009 | Listed for sale | $165,000$153/sqft |
Source: RE/MAX Westside, REALTORS #83907869 Report a problem | ||
Public tax history
| Year | Property taxes | Tax assessment |
|---|---|---|
| 2025 | $4,569 +3.5% | $234,818 +11.3% |
| 2024 | $4,413 +110.6% | $210,898 +14.9% |
| 2023 | $2,095 -23.3% | $183,538 +3.1% |
| 2022 | $2,731 | $178,088 +9.6% |
| 2021 | -- | $162,442 -3% |
| 2020 | $2,938 -1.4% | $167,388 -0.4% |
| 2019 | $2,980 -4.2% | $168,063 |
| 2018 | $3,112 | $168,063 |
| 2017 | $3,112 +4.1% | $168,063 |
| 2016 | $2,990 +15.6% | $168,063 |
| 2015 | $2,587 | $168,063 +25.6% |
| 2014 | $2,587 | $133,832 +9.7% |
| 2013 | -- | $122,000 |
| 2012 | -- | $122,000 |
| 2011 | -- | $122,000 |
| 2010 | -- | $122,000 +3.9% |
| 2009 | -- | $117,370 |
| 2007 | -- | $117,370 |
| 2006 | -- | $117,370 |
| 2005 | -- | -- |
Find assessor info on the county website
Monthly payment
Est. payment
Payment breakdown
Explore the cost of this home by adjusting the details. Changes won't be saved.Climate risks
Neighborhood: Greater Uptown
Nearby schools
Schools provided by the listing agent
- Elementary: Briargrove Elementary School
- Middle: Tanglewood Middle School
- High: Wisdom High School
Source: HAR. This data may not be complete. We recommend contacting the local school district to confirm school assignments for this home.
Similar homes
- $214,7002 bd3 ba1.5k sqft2121 Fountain View Dr #H1, Houston, TX 77057For Sale
 MLS ID #86268500, Mario Romero, R3 Yes! Real Estate, LLC. HAR
 - $224,0002 bd3 ba1.3k sqft2507 Bering Dr Unit 9, Houston, TX 77057For Sale
 MLS ID #13033009, Gabrielle Strout, Compass RE Texas, LLC - Memorial. HAR
 - $214,9002 bd2 ba1k sqft1829 Augusta Dr APT 19, Houston, TX 77057For Sale
 MLS ID #79824528, Jennifer Arnold, CB&A, Realtors-Katy. HAR
 - $165,0002 bd2 ba1.1k sqft2333 Bering Dr APT 116, Houston, TX 77057For Sale
 MLS ID #11726536, Maribel Renteria, HomeSmart. HAR
