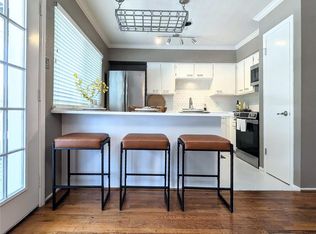
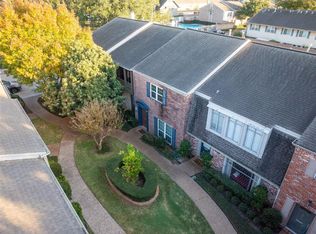
Welcome to 4040 San Felipe Street, Unit 119, a sophisticated English-style brick condominium in the heart of Houston's prestigious River Oaks area. Located within a secure, manned-gated community, this residence is framed by majestic mature oak trees and offers ground-level convenience. The 1,380 sq ft interior features an open-concept living area with rich wood flooring and a classic wood-burning fireplace. The updated kitchen boasts granite countertops and stainless steel appliances, flowing into the dining area and out to a private, fenced brick patio. Upstairs, both bedrooms serve as quiet retreats with private en-suite baths; the secondary bedroom includes a private balcony. This property is zoned to top-tier schools including River Oaks Elementary, Lanier Middle, and Lamar High. Complete with two assigned, covered parking spaces, this home combines timeless charm with an unbeatable location. Experience refined living near Houston’s finest dining and shopping.
For sale
$229,900
4040 San Felipe St APT 119, Houston, TX 77027
2beds
1,380sqft
Condominium
Built in 1956
-- sqft lot
$225,000 Zestimate®
$167/sqft
$809/mo HOA
What's special
Classic wood-burning fireplacePrivate balconySophisticated english-style brick condominiumRich wood flooringStainless steel appliancesDining areaGranite countertops
- 199 days
- 181
- 8
Zillow last checked:
Listing updated:
Listed by:
Mike Spear TREC #0384173 713-204-7653,
Compass RE Texas, LLC - Houston
Source: HAR,MLS#: 50779550
Facts & features
Interior
Bedrooms & bathrooms
- Bedrooms: 2
- Bathrooms: 3
- Full bathrooms: 2
- 1/2 bathrooms: 1
Rooms
- Room types: Utility Room
Primary bedroom
- Level: Second
- Area: 169
- Dimensions: 13x13
Bedroom
- Level: Second
- Area: 143
- Dimensions: 13x11
Dining room
- Level: First
- Area: 132
- Dimensions: 12x11
Kitchen
- Level: First
- Area: 90
- Dimensions: 10x9
Living room
- Level: First
- Area: 221
- Dimensions: 17x13
Heating
- Natural Gas
Cooling
- Ceiling Fan(s), Electric
Appliances
- Included: Disposal, Refrigerator, Microwave, Dryer, Washer/Dryer Stacked, Washer, Dishwasher
- Laundry: Electric Dryer Hookup, Inside
Features
- Balcony, Formal Entry/Foyer, All Bedrooms Up, En-Suite Bath
- Flooring: Carpet, Tile, Wood
- Windows: Window Coverings
- Number of fireplaces: 1
- Fireplace features: Wood Burning
Interior area
- Total structure area: 1,380
- Total interior livable area: 1,380 sqft
Property
Parking
- Parking features: Electric Gate, Additional Parking, Assigned, Secured, Unassigned
Features
- Levels: Ground Level
- Stories: 2
- Patio & porch: Patio/Deck
- Exterior features: Balcony, Storage
- Fencing: Fenced
Lot
- Size: 5.78 Acres
Details
- Parcel number: 1099590000001
Construction
Type & style
- Home type: Condo
- Architectural style: English
- Property subtype: Condominium
Materials
- Brick, Wood Siding
- Foundation: Slab
- Roof: Composition
Condition
- New construction: No
- Year built: 1956
Utilities & green energy
- Sewer: Public Sewer
- Water: Public
Green energy
- Energy efficient items: Thermostat
Community & HOA
Community
- Subdivision: River Oaks T/H Condo
HOA
- HOA fee: $809 monthly
Location
- Region: Houston
Financial & listing details
- Price per square foot: $167/sqft
- Tax assessed value: $196,409
- Annual tax amount: $4,174
- Date on market: 4/3/2026
- Listing terms: Cash,Conventional
- Road surface type: Concrete, Curbs
Estimated market value
$225,000
$214,000 - $236,000
$2,417/mo
Price history
| Date | Event | Price |
|---|---|---|
| 6/24/2026 | Price change | $229,900-7.7%$167/sqft |
Source:  HAR #50779550 Report a problem HAR #50779550 Report a problem | ||
| 5/29/2026 | Price change | $249,000-7.7%$180/sqft |
Source: HAR #50779550 Report a problem | ||
| 5/22/2026 | Price change | $269,900-3.6%$196/sqft |
Source: HAR #50779550 Report a problem | ||
| 4/16/2026 | Price change | $279,900-3.1%$203/sqft |
Source: HAR #50779550 Report a problem | ||
| 4/3/2026 | Listed for sale | $289,000+25.7%$209/sqft |
Source: HAR #50779550 Report a problem | ||
| 2/24/2020 | Listing removed | $229,900$167/sqft |
Source: Silver Key Properties #87536720 Report a problem | ||
| 1/22/2020 | Pending sale | $229,900$167/sqft |
Source: Silver Key Properties #87536720 Report a problem | ||
| 12/22/2019 | Listed for sale | $229,900$167/sqft |
Source: Silver Key Properties #87536720 Report a problem | ||
Public tax history
| Year | Property taxes | Tax assessment |
|---|---|---|
| 2025 | $4,174 +0.2% | $196,409 -1.4% |
| 2024 | $4,166 +3.8% | $199,121 |
| 2023 | $4,012 -6.2% | $199,121 +2.5% |
| 2022 | $4,278 | $194,281 -3.1% |
| 2021 | -- | $200,408 |
| 2020 | $4,809 +3.5% | $200,408 +4.4% |
| 2019 | $4,648 -4.8% | $191,929 -5.7% |
| 2018 | $4,881 | $203,519 +5.3% |
| 2017 | $4,881 -0.1% | $193,200 |
| 2016 | $4,885 +26.7% | $193,200 |
| 2015 | $3,854 | $193,200 +28.9% |
| 2014 | $3,854 | $149,935 +10% |
| 2013 | -- | $136,355 |
| 2012 | -- | $136,355 -4.4% |
| 2011 | -- | $142,616 |
| 2010 | -- | $142,616 +6.3% |
| 2009 | -- | $134,186 |
| 2008 | -- | $134,186 +2.2% |
| 2007 | -- | $131,248 +0.5% |
| 2006 | -- | $130,559 |
| 2005 | -- | -- |
Find assessor info on the county website
Monthly payment
Est. payment
Payment breakdown
Explore the cost of this home by adjusting the details. Changes won't be saved.Climate risks
Neighborhood: Afton Oaks - River Oaks Area
Nearby schools
Schools provided by the listing agent
- Elementary: River Oaks Elementary School (Houston)
- Middle: Lanier Middle School
- High: Lamar High School (Houston)
Source: HAR. This data may not be complete. We recommend contacting the local school district to confirm school assignments for this home.
- $--1 bd1 ba780 sqft4040 San Felipe St APT 104, Houston, TX 77027Sold
- $179,9002 bd2 ba1k sqft4040 San Felipe St APT 211, Houston, TX 77027Pending
- $132,1002 bd1 ba1k sqft4040 San Felipe St APT 149, Houston, TX 77027Off Market

- $113,0001 bd1 ba780 sqft4040 San Felipe St APT 260, Houston, TX 77027Off Market
Similar homes
- $219,5002 bd2 ba1k sqft1829 Augusta Dr APT 10, Houston, TX 77057For Sale
 MLS ID #83303281, Todd Patin, RE/MAX Signature. HAR
 - $200,0003 bd3 ba1.6k sqft2061 Winrock Blvd #53, Houston, TX 77057For Sale
 MLS ID #21676760, Wayo Dorsey, Better Homes and Gardens Real Estate Gary Greene - West Gray. HAR
 - $229,0002 bd3 ba1.3k sqft11711 Memorial Dr APT 17, Houston, TX 77024For Sale
 MLS ID #82048726, Michael Roddy, Village Property Advisors. HAR
 - $209,9001 bd2 ba1.1k sqft701 Bering Dr APT 102, Houston, TX 77057For Sale
 MLS ID #11809820, Bao Ly, Camelot Realty Group. HAR
