Welcoming Highly Sought After Westbury Gardens offers Breathtaking Peaceful, Tree-lined Street & Located Directly Across from Beautiful Landscaped Complex Pool/Lounge Area! Conveniently Located to access the Galleria Area, Downtown & Med Center! Charming Home Offers 2/1½. Extra Off-Street Parking in Front! Upon Entering Experience Beautiful Wood Grain Tile Throughout First Floor. The Living Room Includes Shutters also Throughout, Entry Closet & Storage Closet Under Staircase. Hall leads to ½ Bath, Pantry, Kitchen W/Recent Gorgeous Quartz Counters/Backsplash & Freestanding Range! Passthrough W/Views of Breakfast Area Alongside an Extra Sitting Area W/French Door & 2 Windows. Roomy Patio, Fence W/Extended Lattice for Extra Privacy. Back Gate leads to Covered Carport. Staircase Leads to 2 Bedrooms & Spacious Bath. Recently added Full Size Stacked Washer/Dryer. Oversized Master Bedroom Enough Room for Sitting Area offering 2 Closets. Second Bedroom W/Large Built-in Bookcases. A MUST SEE!
For sale
Price cut: $4.6K (8/31)
$124,900
5223 Arboles Dr, Houston, TX 77035
2beds
1,230sqft
Condominium
Built in 1965
-- sqft lot
$120,500 Zestimate®
$102/sqft
$500/mo HOA
What's special
Roomy patioBreathtaking peaceful tree-lined streetFreestanding range
- 136 days
- 105
- 10
Zillow last checked:
Listing updated:
Listed by:
Donna Gonzalez TREC #0604391 713-408-1351,
NB Elite Realty
Source: HAR,MLS#: 84480678
Facts & features
Interior
Bedrooms & bathrooms
- Bedrooms: 2
- Bathrooms: 2
- Full bathrooms: 1
- 1/2 bathrooms: 1
Rooms
- Room types: Utility Room
Primary bedroom
- Level: Second
- Area: 234
- Dimensions: 18 X 13
Bedroom
- Level: Second
- Area: 143
- Dimensions: 13 X 11
Other
- Level: First
- Area: 18
- Dimensions: 6 X 3
Other
- Level: Second
- Area: 56
- Dimensions: 8 X 7
Dining room
- Level: First
- Area: 150
- Dimensions: 15 X 10
Other
- Level: First
- Area: 165
- Dimensions: 15 X 11
Kitchen
- Level: First
- Area: 35
- Dimensions: 7 X 5
Living room
- Level: First
- Area: 176
- Dimensions: 16 X 11
Heating
- Electric
Cooling
- Ceiling Fan(s), Electric
Appliances
- Included: Disposal, Refrigerator, Electric Oven, Freestanding Oven, Microwave, Electric Range, Free-Standing Range, Dryer, Full Size, Washer/Dryer Stacked, Washer, Dishwasher, Washer/Dryer
- Laundry: Inside
Features
- Brick Walls, Crown Molding, Prewired for Alarm System, 2 Bedrooms Up, All Bedrooms Up, Primary Bed - 2nd Floor, Sitting Area
- Flooring: Carpet, Laminate, Tile
- Windows: Insulated/Low-E windows, Window Coverings
Interior area
- Total structure area: 1,230
- Total interior livable area: 1,230 sqft
Property
Parking
- Total spaces: 1
- Parking features: No Garage, Additional Parking, Assigned, Carport, Off Site, Paved, Detached Carport
- Carport spaces: 1
Features
- Levels: Levels 1 and 2
- Stories: 2
- Patio & porch: Patio/Deck
- Exterior features: Front Green Space
- Pool features: Screen Enclosure, In Ground
- Fencing: Fenced
- Has view: Yes
- View description: Pool
Lot
- Size: 9.44 Acres
- Features: Back Yard, Cul-De-Sac, On Street, Other
Details
- Parcel number: 1134190000003
Construction
Type & style
- Home type: Condo
- Architectural style: Traditional
- Property subtype: Condominium
Materials
- Brick, Cement Siding
- Foundation: Slab
- Roof: Metal
Condition
- New construction: No
- Year built: 1965
Utilities & green energy
- Sewer: Public Sewer
- Water: Public
Green energy
- Energy efficient items: Thermostat, HVAC
Community & HOA
Community
- Security: Prewired for Alarm System
- Subdivision: Westbury Gardens Condo
HOA
- Amenities included: Pool
- HOA fee: $500 monthly
Location
- Region: Houston
Financial & listing details
- Price per square foot: $102/sqft
- Tax assessed value: $112,806
- Annual tax amount: $2,510
- Date on market: 4/24/2026
- Listing terms: Cash,Conventional,FHA,VA Loan
- Exclusions: N/A
- Road surface type: Asphalt, Concrete, Curbs, Gutters
Estimated market value
$120,500
$114,000 - $127,000
$1,398/mo
Price history
| Date | Event | Price |
|---|---|---|
| 8/31/2026 | Price change | $124,900-3.6%$102/sqft |
Source:  HAR #84480678 Report a problem HAR #84480678 Report a problem | ||
| 4/24/2026 | Listed for sale | $129,500+25.1%$105/sqft |
Source: HAR #84480678 Report a problem | ||
| 7/2/2021 | Listing removed | -- |
Source: HAR #42400835 Report a problem | ||
| 5/25/2021 | Pending sale | $103,500$84/sqft |
Source: HAR #42400835 Report a problem | ||
| 4/22/2021 | Listed for sale | $103,500$84/sqft |
Source: HAR #42400835 Report a problem | ||
Public tax history
| Year | Property taxes | Tax assessment |
|---|---|---|
| 2025 | $1,129 +0.3% | $112,806 -2.1% |
| 2024 | $1,126 +17.4% | $115,206 |
| 2023 | $959 -23.8% | $115,206 +12.3% |
| 2022 | $1,258 | $102,607 +19.1% |
| 2021 | -- | $86,117 +4.3% |
| 2020 | $1,305 -1% | $82,535 |
| 2019 | $1,319 +9.9% | $82,535 +5.8% |
| 2018 | $1,200 | $78,006 |
| 2017 | $1,200 +12.7% | $78,006 |
| 2016 | $1,065 +9.9% | $78,006 +18.4% |
| 2015 | $969 | $65,896 +18.6% |
| 2014 | $969 | $55,543 +4.3% |
| 2013 | -- | $53,276 +13.5% |
| 2012 | -- | $46,950 -8.2% |
| 2011 | -- | $51,171 |
| 2010 | -- | $51,171 |
| 2009 | -- | $51,171 -20% |
| 2008 | -- | $64,000 -11.1% |
| 2007 | -- | $71,988 |
| 2005 | -- | -- |
| 2004 | -- | $57,500 +17.3% |
| 2003 | -- | $49,000 +29.3% |
| 2002 | -- | $37,900 +77.9% |
| 2001 | -- | $21,300 +9.8% |
| 2000 | -- | $19,400 |
Find assessor info on the county website
Monthly payment
Est. payment
Payment breakdown
Explore the cost of this home by adjusting the details. Changes won't be saved.Climate risks
Neighborhood: Westbury
Nearby schools
Schools provided by the listing agent
- Elementary: Parker Elementary School (Houston)
- Middle: Meyerland Middle School
- High: Westbury High School
Source: HAR. This data may not be complete. We recommend contacting the local school district to confirm school assignments for this home.

Similar homes
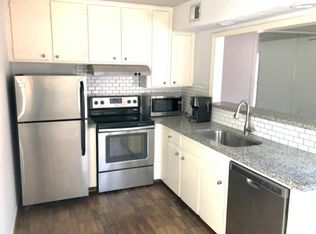
- $120,0002 bd2 ba1.2k sqft5204 Arboles Dr APT L, Houston, TX 77035For Sale
 MLS ID #73203837, Kristin Berry, Keller Williams Realty Metropolitan. HAR
 - $116,6002 bd3 ba1.3k sqft14600 Fonmeadow Dr APT 1000, Houston, TX 77035For Sale
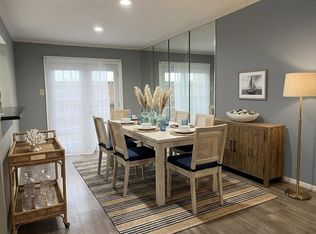 MLS ID #21061024, Martha Castillo, NB Elite Realty. HAR
 - $149,9902 bd3 ba1.4k sqft11550 Chimney Rock Rd #536, Houston, TX 77035For Sale
 MLS ID #87415779, Kay Harris, RE/MAX Fine Properties. HAR
 - $120,0002 bd3 ba1.2k sqft8310 Augustine Dr APT B, Houston, TX 77036For Sale
 MLS ID #22333156, Wenjie Wang, Sunet Group. HAR
