Thoughtfully renovated lock-and-leave home in Galleria-area Nantucket Condos features open living room & dining room, luxury vinyl plank and tile floors (no carpet), gorgeous Quartz countertops, fresh earth tone paint and ceiling fans throughout. Striking home offers 2 bedroom, 2 bathrooms, breakfast bar passthrough to kitchen, new (never used) range & dishwasher, glass door to balcony which overlooks a courtyard and ample storage: walk-in closet in Owner’s Suite, large closet & coat closet at entry, walk-in pantry, linen closet and 2 closets in secondary bedroom. Both bathrooms with upgraded, beautiful Quartz vanity tops. Dynamite location close to restaurants, shopping, groceries & other retail—enjoy the conveniences of The Galleria and Tanglewood areas. Do you need an 'intown' home to use while in the city for business--look no further. Convenient to Hwy 59/I-69, Westpark Tollway and Loop 610. Come tour this great place and you'll want to call it 'Home'
For sale
Price cut: $13K (9/2)
$112,000
2824 Briarhurst Dr APT 24, Houston, TX 77057
2beds
1,092sqft
Condominium
Built in 1965
-- sqft lot
$-- Zestimate®
$103/sqft
$499/mo HOA
What's special
- 101 days
- 235
- 11
Zillow last checked:
Listing updated:
Listed by:
Cheryl Oldweiler TREC #0555905 713-824-5964,
Better Homes and Gardens Real Estate Gary Greene - Memorial
Source: HAR,MLS#: 44959292
Facts & features
Interior
Bedrooms & bathrooms
- Bedrooms: 2
- Bathrooms: 2
- Full bathrooms: 2
Rooms
- Room types: Family Room, Utility Room
Primary bedroom
- Level: Second
- Area: 190
- Dimensions: 14'3"x13'4"
Bedroom
- Level: Second
- Area: 132.71
- Dimensions: 12'3"x10'10"
Other
- Level: Second
- Area: 26.19
- Dimensions: 6'10"x3'10"
Other
- Level: Second
- Area: 25
- Dimensions: 5'x5'
Dining room
- Level: Second
- Area: 7.5
- Dimensions: 10x'9'9"
Other
- Level: Second
- Area: 68.08
- Dimensions: 14'4"x4'9"
Kitchen
- Level: Second
- Area: 79.17
- Dimensions: 9'6"x8'4"
Living room
- Level: Second
- Area: 217
- Dimensions: 15'6"x14'
Primary bath
- Level: Second
- Area: 35
- Dimensions: 7'x5'
Heating
- Other
Cooling
- Ceiling Fan(s), Electric
Appliances
- Included: Disposal, Electric Oven, Oven, Electric Range, Free-Standing Range, Dishwasher, Washer/Dryer
- Laundry: Inside
Features
- Balcony, Brick Walls, All Bedrooms Up, En-Suite Bath, Primary Bed - 2nd Floor, Walk-In Closet(s)
- Flooring: Tile, Vinyl
- Windows: Window Coverings
Interior area
- Total structure area: 1,092
- Total interior livable area: 1,092 sqft
Video & virtual tour
Property
Parking
- Total spaces: 1
- Parking features: Driveway Gate, No Garage, Assigned, Electric Gate, Carport, Secured
- Carport spaces: 1
Features
- Levels: 2nd Level
- Stories: 1
- Exterior features: Balcony, Courtyard
- Has view: Yes
- View description: East
Lot
- Size: 2.16 Acres
Details
- Parcel number: 1145000040004
Construction
Type & style
- Home type: Condo
- Architectural style: Colonial,Traditional
- Property subtype: Condominium
Materials
- Brick, Wood Siding
- Foundation: Slab
- Roof: Composition
Condition
- New construction: No
- Year built: 1965
Utilities & green energy
- Sewer: Public Sewer
- Water: Public
Community & HOA
Community
- Subdivision: Nantucket Condo
HOA
- Has HOA: Yes
- Amenities included: Controlled Access
- HOA fee: $499 monthly
Location
- Region: Houston
Financial & listing details
- Price per square foot: $103/sqft
- Tax assessed value: $111,207
- Annual tax amount: $2,363
- Date on market: 6/1/2026
- Listing terms: Cash,Conventional
Estimated market value
Not available
Estimated sales range
Not available
$1,484/mo
Price history
| Date | Event | Price |
|---|---|---|
| 9/2/2026 | Price change | $112,000-10.4%$103/sqft |
Source:  HAR #44959292 Report a problem HAR #44959292 Report a problem | ||
| 6/1/2026 | Price change | $125,000-3.8%$114/sqft |
Source: HAR #44959292 Report a problem | ||
| 2/2/2026 | Price change | $130,000-7.1%$119/sqft |
Source: HAR #94840459 Report a problem | ||
| 11/11/2025 | Price change | $140,000-1.8%$128/sqft |
Source: HAR #94840459 Report a problem | ||
| 8/1/2025 | Price change | $142,500-1.7%$130/sqft |
Source: HAR #94840459 Report a problem | ||
| 6/6/2025 | Price change | $145,000-3.3%$133/sqft |
Source: HAR #94840459 Report a problem | ||
| 12/9/2024 | Listed for sale | $150,000$137/sqft |
Source: HAR #94840459 Report a problem | ||
Public tax history
| Year | Property taxes | Tax assessment |
|---|---|---|
| 2025 | $2,231 -16.3% | $111,207 -12.7% |
| 2024 | $2,667 +148.1% | $127,441 +9.1% |
| 2023 | $1,075 -29.7% | $116,834 -2.6% |
| 2022 | $1,528 | $119,899 +7.8% |
| 2021 | -- | $111,238 +1.3% |
| 2020 | $2,635 -0.9% | $109,822 |
| 2019 | $2,659 -8.2% | $109,822 -4.3% |
| 2018 | $2,898 | $114,727 |
| 2017 | $2,898 +6.3% | $114,727 +6.4% |
| 2016 | $2,727 +18% | $107,847 +14.7% |
| 2015 | $2,311 | $94,017 +4.6% |
| 2014 | $2,311 | $89,898 |
| 2013 | -- | $89,898 |
| 2012 | -- | $89,898 -10.1% |
| 2011 | -- | $100,029 |
| 2010 | -- | $100,029 |
| 2009 | -- | $100,029 +3% |
| 2008 | -- | $97,151 +5.1% |
| 2007 | -- | $92,409 +9.5% |
| 2006 | -- | $84,400 |
| 2005 | -- | -- |
Find assessor info on the county website
Monthly payment
Est. payment
Payment breakdown
Explore the cost of this home by adjusting the details. Changes won't be saved.Climate risks
Neighborhood: Woodlake - Briarmeadow
Nearby schools
Schools provided by the listing agent
- Elementary: Pilgrim Academy
- Middle: Tanglewood Middle School
- High: Wisdom High School
Source: HAR. This data may not be complete. We recommend contacting the local school district to confirm school assignments for this home.
- $66,0001 bd1 ba706 sqft2824 Briarhurst Dr APT 10, Houston, TX 77057Off Market
- $115,0001 bd2 ba932 sqft2824 Briarhurst Dr APT 13, Houston, TX 77057For Sale
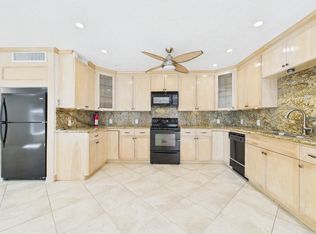
- $9751 bd1 ba706 sqft2824 Briarhurst Dr APT 9, Houston, TX 77057For Rent
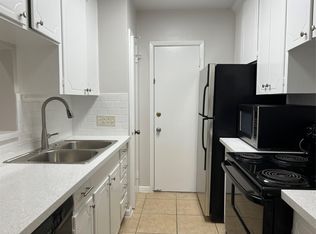
- $84,7001 bd1 ba706 sqft2824 Briarhurst Dr APT 12, Houston, TX 77057Off Market
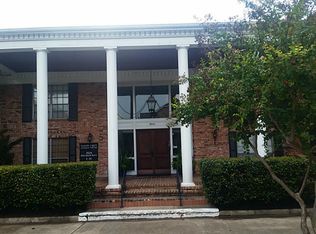
Similar homes
- $89,9002 bd2 ba1.1k sqft2615 Marilee Ln #2, Houston, TX 77057For Sale
 MLS ID #28439787, Joel Joy, TEXAS GOLD REALTY. HAR
 - $115,0002 bd2 ba1k sqft6602 Harbor Town Dr APT 1207, Houston, TX 77036For Sale
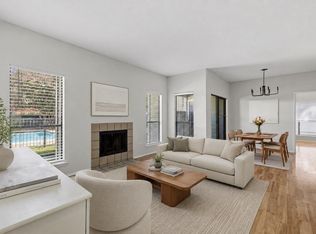 MLS ID #78164408, Marie Benavente, White House Global Properties. HAR
 - $90,0002 bd2 ba993 sqft6401 Skyline Dr APT 13, Houston, TX 77057For Sale
 MLS ID #82691701, Chanta Brown, Optima Realty. HAR
 - $104,9991 bd1 ba684 sqft6410 Del Monte Dr APT 118, Houston, TX 77057For Sale
 MLS ID #12122986, Diane Schrakamp, Honeywood Realty. HAR
