Tastefully updated first-floor condo in the highly desirable Galleria area! Enjoy a prime location within this gated community with quick, convenient access to parking and a private fenced outdoor space. Easy-maintenance hard-surface flooring flows throughout. The updated kitchen features stainless steel appliances (2023), sleek countertops, a breakfast bar open to the family room, and plenty of storage. The spacious family room is highlighted by a striking floor-to-ceiling brick fireplace. The primary bedroom offers two closets and French doors leading to the covered patio. A versatile flex room is ideal as a second bedroom, home office, or guest room. Additional highlights include an updated bath, abundant storage inside and out, FULL-size washer and dryer, and A/C replaced in 2023. Enjoy the community pool and a convenient Galleria-area lifestyle. Don’t miss the opportunity to make this condo your new home! Schedule your showing today!
For sale
$137,500
2001 Bering Dr APT 3D, Houston, TX 77057
1beds
957sqft
Condominium
Built in 1977
-- sqft lot
$129,800 Zestimate®
$144/sqft
$452/mo HOA
What's special
Updated bathEasy-maintenance hard-surface flooringSpacious family roomPlenty of storageStriking floor-to-ceiling brick fireplaceCovered patioTastefully updated first-floor condo
- 47 days
- 74
- 10
Zillow last checked:
Listing updated:
Listed by:
Deanna Wygal TREC #0612339 281-910-8118,
Better Homes and Gardens Real Estate Gary Greene - Katy
Source: HAR,MLS#: 33598585
Facts & features
Interior
Bedrooms & bathrooms
- Bedrooms: 1
- Bathrooms: 1
- Full bathrooms: 1
Primary bedroom
- Level: First
- Area: 195
- Dimensions: 13x15
Other
- Level: First
- Area: 80
- Dimensions: 8x10
Dining room
- Level: First
- Area: 64
- Dimensions: 8x8
Family room
- Level: First
- Area: 168
- Dimensions: 12x14
Kitchen
- Level: First
- Area: 76
- Dimensions: 9.5x8
Heating
- Electric
Cooling
- Ceiling Fan(s), Electric
Appliances
- Included: Disposal, Refrigerator, Electric Oven, Microwave, Electric Range, Dryer, Full Size, Washer, Dishwasher
- Laundry: Inside
Features
- Crown Molding, Dry Bar, Primary Bed - 1st Floor, Walk-In Closet(s)
- Flooring: Laminate
- Windows: Window Coverings
- Number of fireplaces: 1
- Fireplace features: Wood Burning
Interior area
- Total structure area: 957
- Total interior livable area: 957 sqft
Property
Parking
- Parking features: Electric Gate, Unassigned
Features
- Levels: One
- Stories: 1
- Patio & porch: Patio/Deck
Lot
- Size: 3.99 Acres
- Features: Corner Lot
Details
- Parcel number: 1143720040003
Construction
Type & style
- Home type: Condo
- Architectural style: Traditional
- Property subtype: Condominium
Materials
- Brick
- Foundation: Slab
- Roof: Composition
Condition
- New construction: No
- Year built: 1977
Utilities & green energy
- Sewer: Public Sewer
- Water: Public
Green energy
- Energy efficient items: Thermostat
Community & HOA
Community
- Subdivision: Bering Drive Condo
HOA
- Amenities included: Pool
- HOA fee: $452 monthly
Location
- Region: Houston
Financial & listing details
- Price per square foot: $144/sqft
- Tax assessed value: $137,512
- Annual tax amount: $2,922
- Date on market: 8/27/2026
- Listing terms: Cash,Conventional,VA Loan
- Road surface type: Concrete
Estimated market value
$129,800
$123,000 - $136,000
$1,360/mo
Price history
| Date | Event | Price |
|---|---|---|
| 8/27/2026 | Listed for sale | $137,500-18.9%$144/sqft |
Source:  HAR #33598585 Report a problem HAR #33598585 Report a problem | ||
| 5/16/2023 | Listing removed | -- |
Source: HAR #66509688 Report a problem | ||
| 4/7/2023 | Pending sale | $169,500$177/sqft |
Source: HAR #66509688 Report a problem | ||
| 2/25/2023 | Price change | $169,500-2.9%$177/sqft |
Source: HAR #66509688 Report a problem | ||
| 2/2/2023 | Price change | $174,500-2.8%$182/sqft |
Source: HAR #66509688 Report a problem | ||
| 12/17/2022 | Listed for sale | $179,500+93%$188/sqft |
Source: HAR #66509688 Report a problem | ||
| 4/23/2010 | Listing removed | $93,000$97/sqft |
Source: ZipRealty, Inc #33211091 Report a problem | ||
| 12/12/2009 | Price change | $93,000-3.1%$97/sqft |
Source: ZipRealty, Inc #33211091 Report a problem | ||
| 11/28/2009 | Listed for sale | $96,000$100/sqft |
Source: ZipRealty, Inc #33211091 Report a problem | ||
Public tax history
| Year | Property taxes | Tax assessment |
|---|---|---|
| 2025 | $2,017 -19% | $137,512 -11.4% |
| 2024 | $2,491 -16.3% | $155,219 +5.1% |
| 2023 | $2,977 +0.1% | $147,746 +9.4% |
| 2022 | $2,973 | $135,040 +13.4% |
| 2021 | -- | $119,081 -13.1% |
| 2020 | $3,119 -6% | $137,000 -5.5% |
| 2019 | $3,318 -3.7% | $145,034 +8.2% |
| 2018 | $3,443 | $134,000 -1.7% |
| 2017 | $3,443 +15.4% | $136,299 +3.5% |
| 2016 | $2,984 +8% | $131,663 -1.7% |
| 2015 | $2,763 | $133,944 +21.9% |
| 2014 | $2,763 | $109,870 +13.3% |
| 2013 | -- | $97,000 +7.8% |
| 2012 | -- | $90,000 |
| 2011 | -- | $90,000 -10.9% |
| 2010 | -- | $101,000 -3.8% |
| 2009 | -- | $104,937 +22% |
| 2008 | -- | $86,000 -6.5% |
| 2007 | -- | $91,990 +1% |
| 2006 | -- | $91,053 |
| 2005 | -- | -- |
Find assessor info on the county website
Monthly payment
Est. payment
Payment breakdown
Explore the cost of this home by adjusting the details. Changes won't be saved.Climate risks
Neighborhood: Greater Uptown
Nearby schools
Schools provided by the listing agent
- Elementary: Briargrove Elementary School
- Middle: Tanglewood Middle School
- High: Wisdom High School
Source: HAR. This data may not be complete. We recommend contacting the local school district to confirm school assignments for this home.

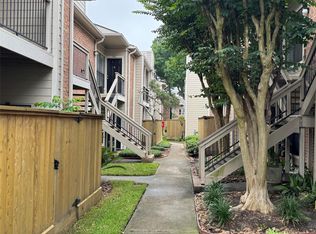

Similar homes
- $135,0002 bd2 ba1.1k sqft2425 Augusta Dr APT 23, Houston, TX 77057For Sale
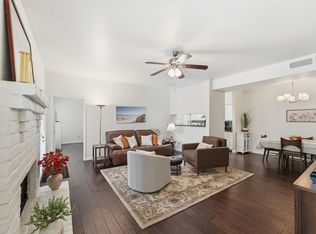 MLS ID #80540490, Jeanette Zirlott, Real Broker, LLC. HAR
 - $165,0002 bd2 ba1.1k sqft2333 Bering Dr APT 116, Houston, TX 77057For Sale
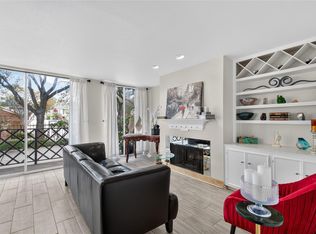 MLS ID #11726536, Maribel Renteria, HomeSmart. HAR
 - $137,5002 bd2 ba1k sqft5711 Sugar Hill Dr APT 117, Houston, TX 77057For Sale
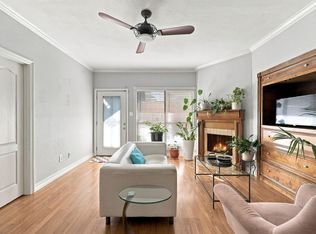 MLS ID #31925917, Justin Polt, Keller Williams Realty Professionals. HAR
 - $163,9902 bd2 ba1.1k sqft2333 Bering Dr APT 108, Houston, TX 77057For Sale
 MLS ID #48451406, Caden Gracia, Boulevard Realty. HAR
