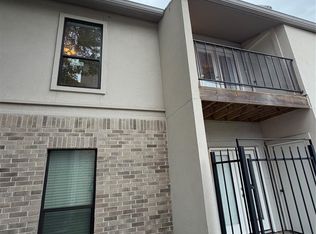
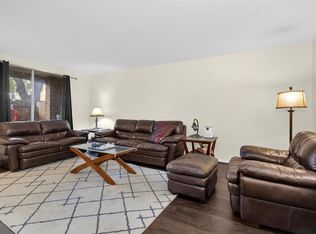
Beautifully maintained, first floor corner-unit condo, in the heart of the Galleria area! This condo offers two spacious bedrooms, two bathrooms- plus an attached outdoor storage room & private outdoor patio- perfect for morning coffee or relaxation! Recent updates include new carpet, windows, and exterior doors. Inside, enjoy a spacious living room with a cozy fireplace, breakfast area and a stylish kitchen. The unit also includes the refrigerator and stackable washer/dryer set!
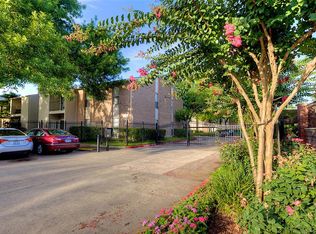
Assigned, cover parking space is included, with ample guest parking available too. The gated community offers a pool for all residence plus-water and trash service!
This community is undergoing renovations to upgrade all buildings as well!
Conveniently located near H-E-B, The Galleria, River Oaks District, Highland Village, and Memorial Park, with easy access to US-59, I-610, I-10, and the Westpark Tollway.
For sale
$135,000
2425 Augusta Dr APT 23, Houston, TX 77057
2beds
1,134sqft
Condominium
Built in 1977
-- sqft lot
$144,900 Zestimate®
$119/sqft
$532/mo HOA
What's special
Gated communityCozy fireplacePrivate outdoor patioAttached outdoor storage roomTwo spacious bedroomsTwo bathroomsStylish kitchen
- 11 hours
- 71
- 7
Zillow last checked:
Listing updated:
Listed by:
Jeanette Zirlott TREC #0822558 713-454-3245,
Real Broker, LLC,
Steven Franco TREC #0689548 346-676-8566,
Real Broker, LLC
Source: HAR,MLS#: 80540490
Facts & features
Interior
Bedrooms & bathrooms
- Bedrooms: 2
- Bathrooms: 2
- Full bathrooms: 2
Primary bedroom
- Level: First
- Area: 192
- Dimensions: 16 x 12
Bedroom
- Level: First
- Area: 156
- Dimensions: 13 x 12
Heating
- Electric
Cooling
- Ceiling Fan(s), Electric
Appliances
- Included: Disposal, Electric Oven, Oven, Microwave, Electric Range, Washer/Dryer Stacked, Dishwasher
- Laundry: Inside
Features
- High Ceilings, All Bedrooms Down, Primary Bed - 1st Floor
- Flooring: Concrete, Engineered Hardwood, Tile
- Windows: Window Coverings
- Number of fireplaces: 1
- Fireplace features: Wood Burning
Interior area
- Total structure area: 1,134
- Total interior livable area: 1,134 sqft
Property
Parking
- Total spaces: 89
- Parking features: Electric Gate, No Garage, Assigned, Secured, Detached Carport
- Carport spaces: 89
Accessibility
- Accessibility features: Customized Wheelchair Accessible
Features
- Levels: One
- Stories: 1
- Exterior features: Back Green Space, Storage
- Fencing: Fenced
Lot
- Features: Corner Lot
Details
- Parcel number: 1141630040005
Construction
Type & style
- Home type: Condo
- Architectural style: Traditional
- Property subtype: Condominium
Materials
- Foam Insulation, Brick, Stucco
- Foundation: Slab
- Roof: Composition
Condition
- New construction: No
- Year built: 1977
Utilities & green energy
- Sewer: Public Sewer
- Water: Public
Green energy
- Energy efficient items: Thermostat
Community & HOA
Community
- Subdivision: Churchill T/H Condo
HOA
- HOA fee: $532 monthly
Location
- Region: Houston
Financial & listing details
- Price per square foot: $119/sqft
- Tax assessed value: $186,432
- Annual tax amount: $3,751
- Date on market: 10/8/2026
- Listing terms: Cash,Conventional,FHA
- Ownership: Full Ownership
- Road surface type: Concrete
Estimated market value
$144,900
$138,000 - $152,000
$1,708/mo
Price history
| Date | Event | Price |
|---|---|---|
| 10/8/2026 | Listed for sale | $135,000-12.9%$119/sqft |
Source:  HAR #80540490 Report a problem HAR #80540490 Report a problem | ||
| 8/24/2026 | Listing removed | $155,000$137/sqft |
Source: HAR #61587069 Report a problem | ||
| 6/4/2026 | Price change | $155,000-2.5%$137/sqft |
Source: HAR #61587069 Report a problem | ||
| 5/13/2026 | Price change | $159,000-5.9%$140/sqft |
Source: HAR #61587069 Report a problem | ||
| 3/23/2026 | Listed for sale | $169,000+16.6%$149/sqft |
Source: HAR #61587069 Report a problem | ||
| 8/21/2014 | Listing removed | $145,000$128/sqft |
Source: Trend Setter Realty #77809415 Report a problem | ||
| 8/15/2014 | Pending sale | $145,000$128/sqft |
Source: Trend Setter Realty #77809415 Report a problem | ||
| 8/1/2014 | Listed for sale | $145,000+31.8%$128/sqft |
Source: Trend Setter Realty #77809415 Report a problem | ||
| 6/10/2011 | Listing removed | $110,000$97/sqft |
Source: Champions Real Estate Group #65505364 Report a problem | ||
| 4/2/2011 | Price change | $110,000-2.7%$97/sqft |
Source: Champions Real Estate Group #65505364 Report a problem | ||
| 3/11/2011 | Listed for sale | $113,000$100/sqft |
Source: Champions Real Estate Group #65505364 Report a problem | ||
Public tax history
| Year | Property taxes | Tax assessment |
|---|---|---|
| 2025 | $20 -94.3% | $186,432 -1.8% |
| 2024 | $342 -84.8% | $189,884 -1.8% |
| 2023 | $2,253 -20.5% | $193,337 +5.1% |
| 2022 | $2,834 | $183,943 +5.2% |
| 2021 | -- | $174,870 |
| 2020 | $4,196 -0.9% | $174,870 |
| 2019 | $4,235 +2.2% | $174,870 +6.6% |
| 2018 | $4,143 | $164,000 |
| 2017 | $4,143 -0.1% | $164,000 |
| 2016 | $4,147 +6.7% | $164,000 +12.4% |
| 2015 | $3,888 | $145,858 -3.6% |
| 2014 | $3,888 | $151,229 +39.5% |
| 2013 | -- | $108,442 -15.7% |
| 2012 | -- | $128,591 |
| 2011 | -- | $128,591 |
| 2010 | -- | $128,591 +4.5% |
| 2009 | -- | $123,112 |
| 2008 | -- | $123,112 |
| 2007 | -- | $123,112 +0.9% |
| 2006 | -- | $122,047 |
| 2005 | -- | -- |
Find assessor info on the county website
Monthly payment
Est. payment
Payment breakdown
Explore the cost of this home by adjusting the details. Changes won't be saved.Climate risks
Neighborhood: Greater Uptown
Nearby schools
Schools provided by the listing agent
- Elementary: Briargrove Elementary School
- Middle: Tanglewood Middle School
- High: Wisdom High School
Source: HAR. This data may not be complete. We recommend contacting the local school district to confirm school assignments for this home.

Similar homes
- $136,0002 bd2 ba1.2k sqft6401 Ella Lee Ln, Houston, TX 77057For Sale
 MLS ID #10365046, Olivia Duruike, Stamped Realty. HAR
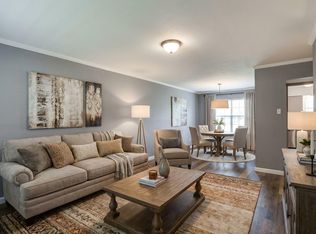
 - $134,9992 bd2 ba951 sqft7900 Westheimer Rd APT 141, Houston, TX 77063For Sale
 MLS ID #28829522, Emre Kinay, Keller Williams Memorial. HAR
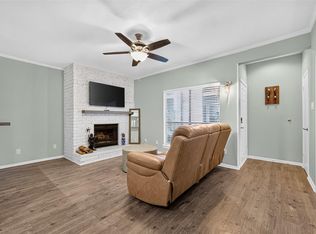
 - $137,5001 bd1 ba957 sqft2001 Bering Dr APT 3D, Houston, TX 77057For Sale
 MLS ID #33598585, Deanna Wygal, Better Homes and Gardens Real Estate Gary Greene - Katy. HAR
 - $124,9002 bd2 ba1k sqft4637 Wild Indigo St #422, Houston, TX 77027For Sale
 MLS ID #28006907, Denise Mallon, Pam Westlake Realty Group. HAR
