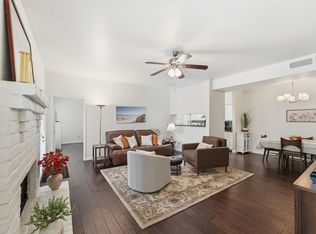
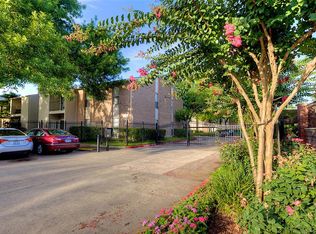

Quiet, private second-floor unit with abundant natural light in a beautifully remodeled community. Features include a new roof, updated bathroom countertops, and a brand-new refrigerator. The versatile secondary bedroom is ideal as a home office, guest room, or flex space. Enjoy gated access, a community pool, and a prime location with easy access to Westheimer, major freeways, grocery stores, parks, tennis courts, and more.
For sale
$129,000
2425 Augusta Dr APT 36, Houston, TX 77057
2beds
948sqft
Condominium
Built in 1977
-- sqft lot
$121,100 Zestimate®
$136/sqft
$550/mo HOA
What's special
Abundant natural lightGated accessUpdated bathroom countertopsCommunity poolQuiet private second-floor unitBrand-new refrigeratorVersatile secondary bedroom
- 39 days
- 61
- 2
Zillow last checked:
Listing updated:
Listed by:
Michael Pulaski TREC #0549671 713-540-4778,
Realty of America - Central Houston
Source: HAR,MLS#: 51340949
Facts & features
Interior
Bedrooms & bathrooms
- Bedrooms: 2
- Bathrooms: 1
- Full bathrooms: 1
Rooms
- Room types: Utility Room
Primary bedroom
- Level: First
- Area: 196
- Dimensions: 14x14
Bedroom
- Level: First
- Area: 120
- Dimensions: 12x10
Heating
- Electric
Cooling
- Electric
Appliances
- Included: Electric Oven, Electric Cooktop, Dryer, Dishwasher
- Laundry: Electric Dryer Hookup
Features
- Balcony, All Bedrooms Up
- Flooring: Vinyl
- Number of fireplaces: 1
Interior area
- Total structure area: 948
- Total interior livable area: 948 sqft
Property
Parking
- Parking features: Assigned
Features
- Levels: 2nd Level
- Stories: 1
Lot
- Size: 3 Acres
Details
- Parcel number: 1141630070002
Construction
Type & style
- Home type: Condo
- Architectural style: Traditional
- Property subtype: Condominium
Materials
- Brick, Stucco, Wood Siding
- Foundation: Slab
- Roof: Composition
Condition
- New construction: No
- Year built: 1977
Utilities & green energy
- Sewer: Public Sewer
- Water: Public
Community & HOA
Community
- Subdivision: Churchill T/H Condo
HOA
- HOA fee: $550 monthly
Location
- Region: Houston
Financial & listing details
- Price per square foot: $136/sqft
- Tax assessed value: $186,175
- Annual tax amount: $3,957
- Date on market: 9/2/2026
Estimated market value
$121,100
$115,000 - $127,000
$1,500/mo
Price history
| Date | Event | Price |
|---|---|---|
| 9/2/2026 | Listed for sale | $129,000-18.9%$136/sqft |
Source:  HAR #51340949 Report a problem HAR #51340949 Report a problem | ||
| 7/30/2026 | Price change | $1,350-12.9%$1/sqft |
Source:  HAR #68640444 Report a problem HAR #68640444 Report a problem | ||
| 7/29/2026 | Price change | $1,550+14.8%$2/sqft |
Source: HAR #68640444 Report a problem | ||
| 5/24/2026 | Price change | $1,350-12.9%$1/sqft |
Source: HAR #68640444 Report a problem | ||
| 4/13/2026 | Listed for rent | $1,550+31.9%$2/sqft |
Source: HAR #68640444 Report a problem | ||
| 6/21/2020 | Listing removed | $1,175$1/sqft |
Source: Coldwell Banker United, #31300391 Report a problem | ||
| 6/12/2020 | Price change | $1,175-7.8%$1/sqft |
Source: Coldwell Banker United, #31300391 Report a problem | ||
| 3/28/2020 | Price change | $1,275-7.3%$1/sqft |
Source: Coldwell Banker Realty - Clear Lake #31300391 Report a problem | ||
| 2/23/2020 | Listed for rent | $1,375$1/sqft |
Source: Owner Report a problem | ||
| 2/17/2020 | Listing removed | $159,000$168/sqft |
Source: Berkshire Hathaway Home Services Premier Properties #24113105 Report a problem | ||
| 1/24/2020 | Pending sale | $159,000$168/sqft |
Source: Berkshire Hathaway HomeService #24113105 Report a problem | ||
| 1/3/2020 | Listed for sale | $159,000+32.5%$168/sqft |
Source: Berkshire Hathaway HomeService #24113105 Report a problem | ||
| 5/21/2015 | Sold | -- |
Source: Agent Provided Report a problem | ||
| 4/20/2015 | Pending sale | $120,000$127/sqft |
Source: Assad & Bobbitt Properties #3153640 Report a problem | ||
| 4/2/2015 | Listed for sale | $120,000+29.7%$127/sqft |
Source: Assad & Bobbitt Properties #3153640 Report a problem | ||
| 9/1/2009 | Listing removed | $92,500$98/sqft |
Source: Arp/Assad/Bobbitt Realtors #5263452 Report a problem | ||
| 6/17/2009 | Listed for sale | $92,500$98/sqft |
Source: Arp/Assad/Bobbitt Realtors #5263452 Report a problem | ||
Public tax history
| Year | Property taxes | Tax assessment |
|---|---|---|
| 2025 | $3,957 -10% | $186,175 -12.9% |
| 2024 | $4,394 +24.6% | $213,756 |
| 2023 | $3,526 -0.6% | $213,756 +32.7% |
| 2022 | $3,548 | $161,138 +18.4% |
| 2021 | -- | $136,054 |
| 2020 | $2,335 -1% | $136,054 |
| 2019 | $2,358 +3% | $136,054 +6.7% |
| 2018 | $2,289 | $127,546 |
| 2017 | $2,289 -0.1% | $127,546 |
| 2016 | $2,291 +50.6% | $127,546 +1.2% |
| 2015 | $1,522 | $126,039 +7.2% |
| 2014 | $1,522 | $117,556 +57.1% |
| 2013 | -- | $74,806 -14.6% |
| 2012 | -- | $87,581 |
| 2011 | -- | $87,581 |
| 2010 | -- | $87,581 +4.5% |
| 2009 | -- | $83,770 |
| 2008 | -- | $83,770 |
| 2007 | -- | $83,770 +1% |
| 2006 | -- | $82,974 |
| 2005 | -- | -- |
Find assessor info on the county website
Monthly payment
Est. payment
Payment breakdown
Explore the cost of this home by adjusting the details. Changes won't be saved.Climate risks
Neighborhood: Greater Uptown
Nearby schools
Schools provided by the listing agent
- Elementary: Briargrove Elementary School
- Middle: Tanglewood Middle School
- High: Wisdom High School
Source: HAR. This data may not be complete. We recommend contacting the local school district to confirm school assignments for this home.

Similar homes
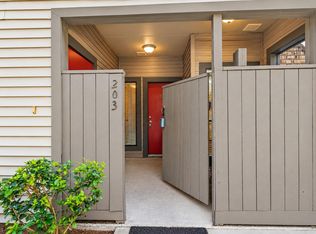
- $119,9951 bd1 ba797 sqft2025 Augusta Dr APT 203, Houston, TX 77057For Sale
 MLS ID #13318655, Andrew Murland, The Murland Group. HAR
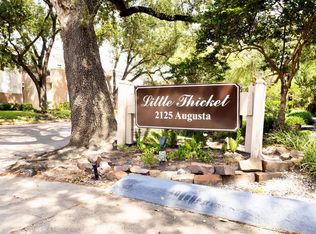
 - $119,9992 bd1 ba952 sqft2125 Augusta Dr APT 1, Houston, TX 77057For Sale
 MLS ID #36957040, Sameer Javeed, Walzel Properties - Corporate Office. HAR
 - $134,0002 bd2 ba960 sqft2101 Fountain View Dr APT 46C, Houston, TX 77057For Sale
 MLS ID #5186990, Ting Zhao, Daytown International LLC. HAR
 - $139,0001 bd1 ba828 sqft5711 Sugar Hill Dr APT 28, Houston, TX 77057For Sale
 MLS ID #35722291, Jim Verges, Better Homes and Gardens Real Estate Gary Greene - Sugar Land. HAR
