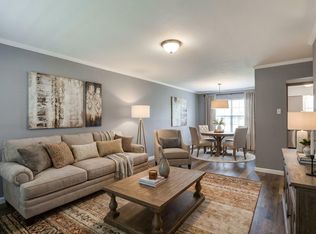
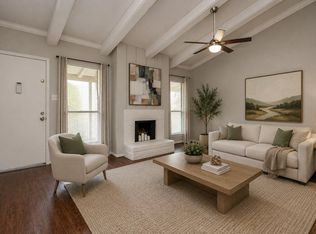
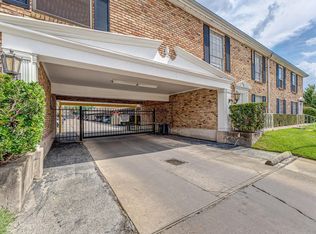
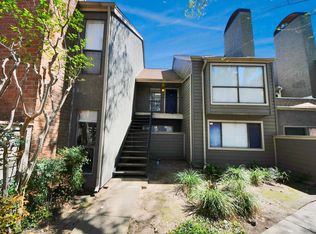
Exceptionally maintained and completely move-in ready, this stunning first-floor condo at The Woods on Augusta offers the ultimate in turnkey living. Nestled within a secure, gated community featuring lush landscaping and a sparkling pool, the location is unbeatable—just minutes from the Galleria and walking distance to premier shopping and dining. Inside, the spacious, open-concept living and dining area provides effortless flexibility. The beautifully updated kitchen boasts a stylish new backsplash, countertops, and flooring. Retreat to the large primary bedroom, complete with two generous walk-in closets. High-end finishes elevate the space, including engineered wood flooring, plantation shutters, elegant crown molding, a cozy wood-burning fireplace, and custom built-in bookshelves. Complete with an assigned carport and the refrigerator included, this gem has it all!
For sale
Price cut: $2.4K (10/13)
$117,500
1100 Augusta Dr APT 77, Houston, TX 77057
1beds
850sqft
Condominium
Built in 1976
-- sqft lot
$110,500 Zestimate®
$138/sqft
$500/mo HOA
What's special
Sparkling poolSecure gated communityCozy wood-burning fireplaceEngineered wood flooringHigh-end finishesCustom built-in bookshelvesLarge primary bedroom
- 43 days
- 52
- 4
Zillow last checked:
Listing updated:
Listed by:
Carrie Rinaca TREC #0544112 832-752-7965,
Keller Williams Signature
Source: HAR,MLS#: 63929576
Facts & features
Interior
Bedrooms & bathrooms
- Bedrooms: 1
- Bathrooms: 1
- Full bathrooms: 1
Primary bedroom
- Level: First
- Area: 210
- Dimensions: 15x14
Dining room
- Level: First
- Area: 72
- Dimensions: 9x8
Kitchen
- Level: First
- Area: 63
- Dimensions: 9x7
Living room
- Level: First
- Area: 247
- Dimensions: 19x13
Heating
- Electric
Cooling
- Ceiling Fan(s), Electric
Appliances
- Included: Disposal, Refrigerator, Electric Oven, Freestanding Oven, Microwave, Electric Range, Free-Standing Range, Dishwasher, Washer/Dryer
- Laundry: Inside
Features
- All Bedrooms Down
- Flooring: Tile, Wood
- Windows: Insulated/Low-E windows, Window Coverings
- Number of fireplaces: 1
- Fireplace features: Wood Burning
Interior area
- Total structure area: 850
- Total interior livable area: 850 sqft
Property
Parking
- Total spaces: 1
- Parking features: Carport
- Carport spaces: 1
Features
- Levels: One
- Stories: 1
- Patio & porch: Patio/Deck
- Exterior features: Storage
- Fencing: Fenced
Lot
- Size: 3.04 Acres
Details
- Parcel number: 1103040000005
Construction
Type & style
- Home type: Condo
- Architectural style: Traditional
- Property subtype: Condominium
Materials
- Stucco, Wood Siding
- Foundation: Slab
- Roof: Composition
Condition
- New construction: No
- Year built: 1976
Utilities & green energy
- Sewer: Public Sewer
- Water: Public
Green energy
- Energy efficient items: Thermostat
Community & HOA
Community
- Subdivision: Woods On Augusta T/H Condo
HOA
- Has HOA: Yes
- Amenities included: Pool
- HOA fee: $500 monthly
Location
- Region: Houston
Financial & listing details
- Price per square foot: $138/sqft
- Tax assessed value: $159,710
- Annual tax amount: $3,394
- Date on market: 10/5/2026
- Listing terms: Cash,Conventional
Estimated market value
$110,500
$105,000 - $116,000
$1,334/mo
Price history
| Date | Event | Price |
|---|---|---|
| 11/13/2026 | Listed for sale | $117,500$138/sqft |
Source:  HAR #63929576 Report a problem | ||
| 11/9/2026 | Pending sale | $117,500$138/sqft |
Source: HAR #63929576 Report a problem | ||
| 10/13/2026 | Price change | $117,500-2%$138/sqft |
Source: HAR #63929576 Report a problem | ||
| 10/5/2026 | Listed for sale | $119,900-4.1%$141/sqft |
Source: HAR #63929576 Report a problem | ||
| 8/14/2026 | Listing removed | $125,000$147/sqft |
Source: HAR #63103920 Report a problem | ||
| 7/3/2026 | Listed for sale | $125,000+25.1%$147/sqft |
Source: HAR #63103920 Report a problem | ||
| 9/19/2011 | Sold | -- |
Source: Agent Provided Report a problem | ||
| 8/5/2011 | Listed for sale | $99,950$118/sqft |
Source: Keller Williams Realty Metropolitan #14209407 Report a problem | ||
Public tax history
| Year | Property taxes | Tax assessment |
|---|---|---|
| 2025 | $3,394 +17.7% | $159,710 +15.8% |
| 2024 | $2,885 +11.4% | $137,862 +7.3% |
| 2023 | $2,589 -8.5% | $128,500 |
| 2022 | $2,829 | $128,500 -1.4% |
| 2021 | -- | $130,303 +2.5% |
| 2020 | $2,162 -1% | $127,071 |
| 2019 | $2,184 +2.8% | $127,071 |
| 2018 | $2,124 | $127,071 +6.4% |
| 2017 | $2,124 +3.8% | $119,435 |
| 2016 | $2,046 +3.2% | $119,435 |
| 2015 | $1,982 | $119,435 +12.9% |
| 2014 | $1,982 | $105,766 +11.2% |
| 2013 | -- | $95,076 +5.3% |
| 2012 | -- | $90,281 |
| 2011 | -- | -- |
| 2010 | -- | -- |
| 2009 | -- | $90,047 -11.2% |
| 2008 | -- | $101,456 +22% |
| 2007 | -- | $83,160 |
| 2005 | -- | -- |
Find assessor info on the county website
Monthly payment
Est. payment
Payment breakdown
Explore the cost of this home by adjusting the details. Changes won't be saved.Climate risks
Neighborhood: Greater Uptown
Nearby schools
Schools provided by the listing agent
- Elementary: Briargrove Elementary School
- Middle: Tanglewood Middle School
- High: Wisdom High School
Source: HAR. This data may not be complete. We recommend contacting the local school district to confirm school assignments for this home.
Similar homes
- $132,5002 bd2 ba951 sqft7900 Westheimer Rd APT 141, Houston, TX 77063For Sale
 MLS ID #19926691, Emre Kinay, Keller Williams Memorial. HAR
- $139,0001 bd1 ba828 sqft5711 Sugar Hill Dr APT 28, Houston, TX 77057For Sale
 MLS ID #35722291, Jim Verges, Better Homes and Gardens Real Estate Gary Greene - Sugar Land. HAR
- $129,0002 bd2 ba960 sqft2101 Fountain View Dr APT 46C, Houston, TX 77057For Sale
 MLS ID #5186990, Ting Zhao, Daytown International LLC. HAR
- $115,0001 bd1 ba933 sqft6601 Sands Point Dr APT 59, Houston, TX 77074For Sale
 MLS ID #87817980, Novid Rezai, HomeSmart. HAR
