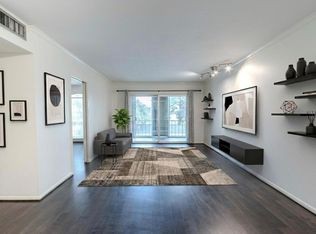
Ground floor 2bd/2ba condo in gated community nestled in the heart of Memorial area off I-10. Zoned to coveted Hunters Creek Elementary, Spring Branch Middle, Memorial High. 1 Assigned covered parking space steps from unit in front of storage door #73 with extra parking for guests. Lovely wood floors, recessed lights, updated kitchen, primary bedroom with ensuite bath plus hall bath for secondary bedroom, utility room inside. Enclosed tiled sunroom to relax in. Complex has onsite management and attractive clubhouse with party room, 2 pools to enjoy, guard on site. Amazingly quiet but with great freeway access to Downtown, Galleria, Uptown, Memorial Park. Unit is inside the first breezeway on the east side, under stairway.
For sale
$159,000
7575 Katy Fwy APT 18, Houston, TX 77024
2beds
1,163sqft
Condominium
Built in 1972
-- sqft lot
$149,300 Zestimate®
$137/sqft
$960/mo HOA
What's special
Recessed lightsLovely wood floorsUtility room insideExtra parking for guestsUpdated kitchen
- 54 days
- 110
- 9
Zillow last checked:
Listing updated:
Listed by:
J. Carter Breed TREC #0426420 713-482-2222,
NewTrust Real Estate,
Carlos Ibarra TREC #0421669 832-978-3175,
NewTrust Real Estate
Source: HAR,MLS#: 78267605
Facts & features
Interior
Bedrooms & bathrooms
- Bedrooms: 2
- Bathrooms: 2
- Full bathrooms: 2
Rooms
- Room types: Family Room, Utility Room
Primary bedroom
- Level: First
- Area: 192
- Dimensions: 12x16
Bedroom
- Level: First
- Area: 144
- Dimensions: 12x12
Dining room
- Level: First
- Area: 130
- Dimensions: 13x10
Family room
- Level: First
- Area: 195
- Dimensions: 15x13
Kitchen
- Level: First
- Area: 80
- Dimensions: 10x8
Sunroom
- Level: First
- Area: 91
- Dimensions: 13x7
Heating
- Electric
Cooling
- Ceiling Fan(s), Electric
Appliances
- Included: Disposal, Refrigerator, Electric Oven, Oven, Microwave, Electric Range, Dishwasher
- Laundry: Electric Dryer Hookup, Inside
Features
- 2 Bedrooms Down, All Bedrooms Down, En-Suite Bath, Primary Bed - 1st Floor, Walk-In Closet(s)
- Flooring: Tile, Wood
- Windows: Window Coverings
Interior area
- Total structure area: 1,163
- Total interior livable area: 1,163 sqft
Property
Parking
- Total spaces: 1
- Parking features: Driveway Gate, Additional Parking, Assigned, Secured, Attached & Detached
- Carport spaces: 1
Features
- Levels: One
- Stories: 1
- Exterior features: Storage
- Fencing: Fenced
Lot
- Size: 6.63 Acres
- Features: Corner Lot
Details
- Parcel number: 1120860000002
Construction
Type & style
- Home type: Condo
- Architectural style: Traditional
- Property subtype: Condominium
Materials
- Brick
- Foundation: Slab
- Roof: Composition
Condition
- New construction: No
- Year built: 1972
Utilities & green energy
- Sewer: Public Sewer
- Water: Public
Community & HOA
Community
- Features: Clubhouse
- Subdivision: Bayou Woods Condo
HOA
- Has HOA: Yes
- Amenities included: Clubhouse, Controlled Access, Party Room, Picnic Area, Pool
- HOA fee: $960 monthly
Location
- Region: Houston
Financial & listing details
- Price per square foot: $137/sqft
- Tax assessed value: $205,603
- Annual tax amount: $4,464
- Date on market: 8/25/2026
- Listing terms: Cash,Conventional,FHA,VA Loan
- Ownership: Full Ownership
- Road surface type: Asphalt, Concrete, Curbs
Estimated market value
$149,300
$142,000 - $157,000
$1,799/mo
Price history
| Date | Event | Price |
|---|---|---|
| 8/25/2026 | Listed for sale | $159,000-20.5%$137/sqft |
Source:  HAR #78267605 Report a problem HAR #78267605 Report a problem | ||
| 7/27/2026 | Listing removed | $199,990$172/sqft |
Source: HAR #54090787 Report a problem | ||
| 6/30/2026 | Listed for sale | $199,990-4.8%$172/sqft |
Source: HAR #54090787 Report a problem | ||
| 2/10/2023 | Listing removed | -- |
Source: HAR #10186619 Report a problem | ||
| 1/27/2023 | Pending sale | $210,000$181/sqft |
Source: HAR #10186619 Report a problem | ||
| 1/21/2023 | Listed for sale | $210,000$181/sqft |
Source: HAR #10186619 Report a problem | ||
Public tax history
| Year | Property taxes | Tax assessment |
|---|---|---|
| 2025 | $2,361 +1.8% | $205,603 |
| 2024 | $2,319 | $205,603 +34.3% |
| 2023 | -- | $153,142 +5.2% |
| 2022 | -- | $145,600 |
| 2021 | -- | $145,600 +4% |
| 2020 | -- | $139,985 +1.9% |
| 2019 | -- | $137,328 |
| 2018 | $2,523 | $137,328 |
| 2017 | $2,523 +8.4% | $137,328 +3.3% |
| 2016 | $2,327 +14% | $132,951 +13% |
| 2015 | $2,040 | $117,636 +11.4% |
| 2014 | $2,040 | $105,639 +6.9% |
| 2013 | -- | $98,805 +3.4% |
| 2012 | -- | $95,530 +3.2% |
| 2011 | -- | $92,538 |
| 2010 | -- | $92,538 |
| 2009 | -- | $92,538 -3.6% |
| 2008 | -- | $96,026 |
| 2007 | -- | $96,026 +8% |
| 2006 | -- | $88,935 |
| 2005 | -- | -- |
Find assessor info on the county website
Monthly payment
Est. payment
Payment breakdown
Explore the cost of this home by adjusting the details. Changes won't be saved.Climate risks
Neighborhood: Greater Uptown
Nearby schools
Schools provided by the listing agent
- Elementary: Hunters Creek Elementary School
- Middle: Spring Branch Middle School (Spring Branch)
- High: Memorial High School (Spring Branch)
Source: HAR. This data may not be complete. We recommend contacting the local school district to confirm school assignments for this home.


Similar homes
- $163,3002 bd2 ba1.1k sqft361 N Post Oak Ln APT 241, Houston, TX 77024For Sale
 MLS ID #97501759, Stephanie Aron-Weiss, Douglas Elliman Real Estate. HAR
 - $154,0001 bd1 ba898 sqft7555 Katy Fwy APT 146, Houston, TX 77024For Sale
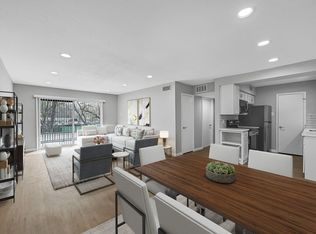 MLS ID #10191008, Iliana Sanchez, NuWay Realty Group LLC. HAR
 - $174,0002 bd2 ba1k sqft855 Augusta Dr #58, Houston, TX 77057For Sale
 MLS ID #88420030, Diana Yaden-McKahan, Tammy Bateman Properties. HAR
 - $149,0002 bd2 ba1.1k sqft6111 Beverly Hill St #28, Houston, TX 77057For Sale
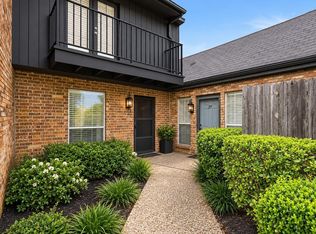 MLS ID #77960692, Kelley Brouillette, Berkshire Hathaway HomeServices Premier Properties. HAR
