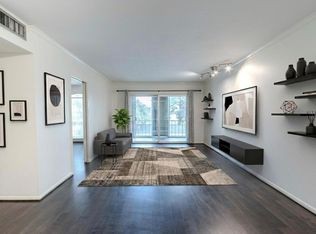
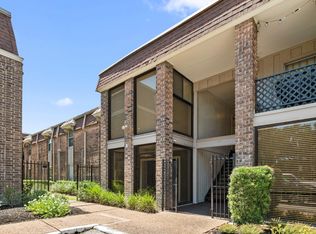
ALL UTILITIES PAID PLUS BASIC CABLE!! Location, Location, Location. Easy Access To I-10, 290, Galleria, Memorial Park, Uptown Park & Downtown. Gorgeous Oasis In The City Located On 2nd Floor. Featuring: Hardwood Floors & Tile Flooring In Wet Areas. Sunroom Overlooking A Stunning Pool View. Kitchen Features: Stainless Steel Appliances W/Ice Maker, Granite Countertop W/Designer Tile Backsplash, Pantry, Double Ovens + So Much More. Recessed Lighting. Plantation Blinds In Bedrooms. State Of The Art Washer & Dryer. Designer Light Fixtures. Double Paned Windows In Bedrooms. Each Bedroom Has Walk In Closets - Primary Has Two (2). Brand New Interior Paint. Storage Closet For Extra Storage. Community Features: 2 Stunning Pools That Are Open Year Round, Ice & Soda Machines, BBQ Gas Grills & So Much More. ALL UTILTIES INCLUDE: Electric, Water, Sewer, Basic Cable TV & Trash Valet Pickup At Your Door. Don't Miss Owning This GORGEOUS Property.
For sale
$215,000
7575 Katy Fwy APT 111, Houston, TX 77024
2beds
1,306sqft
Condominium
Built in 1972
-- sqft lot
$142,000 Zestimate®
$165/sqft
$909/mo HOA
What's special
Bbq gas grillsRecessed lightingHardwood floorsBrand new interior paintDouble ovensDesigner light fixturesPlantation blinds in bedrooms
- 1 day
- 88
- 3
Zillow last checked:
Listing updated:
Listed by:
Melinda Diamond TREC #0594597 281-216-1827,
CB&A, Realtors-Katy
Source: HAR,MLS#: 28675562
Facts & features
Interior
Bedrooms & bathrooms
- Bedrooms: 2
- Bathrooms: 2
- Full bathrooms: 2
Rooms
- Room types: Utility Room
Primary bedroom
- Level: First
- Area: 195
- Dimensions: 15X13
Bedroom
- Level: First
- Area: 144
- Dimensions: 12X12
Dining room
- Level: First
- Area: 88
- Dimensions: 11X8
Kitchen
- Level: First
- Area: 80
- Dimensions: 10X8
Living room
- Level: First
- Area: 196
- Dimensions: 14X14
Sunroom
- Level: First
- Area: 84
- Dimensions: 14X6
Heating
- Electric
Cooling
- Electric
Appliances
- Included: ENERGY STAR Qualified Appliances, Disposal, Refrigerator, Double Oven, Electric Oven, Microwave, Electric Range, Dryer, Full Size, Washer, Dishwasher, Washer/Dryer
- Laundry: Electric Dryer Hookup, Inside
Features
- 2 Bedrooms Down, All Bedrooms Down, Primary Bed - 1st Floor
- Flooring: Tile, Wood
- Windows: Insulated/Low-E windows, Window Coverings
Interior area
- Total structure area: 1,306
- Total interior livable area: 1,306 sqft
Property
Parking
- Total spaces: 1
- Parking features: Electric Gate, Additional Parking, Assigned, Secured, Detached Carport
- Carport spaces: 1
Features
- Levels: 2nd Level
- Stories: 1
- Has view: Yes
- View description: West, Pool
Lot
- Size: 6.63 Acres
Details
- Parcel number: 1120870000011
Construction
Type & style
- Home type: Condo
- Architectural style: Traditional
- Property subtype: Condominium
Materials
- Brick, Wood Siding
- Foundation: Slab
- Roof: Other
Condition
- New construction: No
- Year built: 1972
Utilities & green energy
- Sewer: Public Sewer
- Water: Public
Community & HOA
Community
- Features: Clubhouse
- Subdivision: Bayou Woods Condo
HOA
- Amenities included: Clubhouse, Controlled Access, Pool
- HOA fee: $909 monthly
Location
- Region: Houston
Financial & listing details
- Price per square foot: $165/sqft
- Tax assessed value: $170,513
- Annual tax amount: $1,958
- Date on market: 9/8/2026
- Listing terms: Cash,Conventional
- Exclusions: None
- Road surface type: Asphalt, Gutters
Estimated market value
$142,000
$124,000 - $160,000
$2,014/mo
Price history
| Date | Event | Price |
|---|---|---|
| 9/8/2026 | Listed for sale | $215,000+53%$165/sqft |
Source:  HAR #28675562 Report a problem HAR #28675562 Report a problem | ||
| 10/16/2023 | Listing removed | -- |
Source:  HAR #8200158 Report a problem HAR #8200158 Report a problem | ||
| 10/6/2023 | Listed for rent | $1,800$1/sqft |
Source: HAR #8200158 Report a problem | ||
| 10/7/2014 | Listing removed | $140,500$108/sqft |
Source: Keller Williams Memorial #93892874 Report a problem | ||
| 9/29/2014 | Price change | $140,500-6%$108/sqft |
Source: Keller Williams Memorial #93892874 Report a problem | ||
| 8/24/2014 | Price change | $149,500-2.6%$114/sqft |
Source: Keller Williams Memorial #93892874 Report a problem | ||
| 8/14/2014 | Listed for sale | $153,500$118/sqft |
Source: Keller Williams Memorial #93892874 Report a problem | ||
Public tax history
| Year | Property taxes | Tax assessment |
|---|---|---|
| 2025 | $1,958 +24.8% | $170,513 -1.9% |
| 2024 | $1,569 +13.2% | $173,856 +5.8% |
| 2023 | $1,386 -17% | $164,361 +5.3% |
| 2022 | $1,669 | $156,138 |
| 2021 | -- | $156,138 +4% |
| 2020 | $1,750 +0.4% | $150,082 +2% |
| 2019 | $1,744 -54.7% | $147,197 |
| 2018 | $3,848 | $147,197 |
| 2017 | $3,848 +3.2% | $147,197 +3.3% |
| 2016 | $3,728 +598% | $142,505 +13% |
| 2015 | $534 | $126,094 +11.4% |
| 2014 | $534 | $113,199 +6.9% |
| 2013 | -- | $105,878 +3.4% |
| 2012 | -- | $102,368 +3.3% |
| 2011 | -- | $99,137 |
| 2010 | -- | $99,137 |
| 2009 | -- | $99,137 -3.6% |
| 2008 | -- | $102,871 |
| 2007 | -- | $102,871 +6.9% |
| 2006 | -- | $96,195 |
| 2005 | -- | -- |
Find assessor info on the county website
Monthly payment
Est. payment
Payment breakdown
Explore the cost of this home by adjusting the details. Changes won't be saved.Climate risks
Neighborhood: Greater Uptown
Nearby schools
Schools provided by the listing agent
- Elementary: Hunters Creek Elementary School
- Middle: Spring Branch Middle School (Spring Branch)
- High: Memorial High School (Spring Branch)
Source: HAR. This data may not be complete. We recommend contacting the local school district to confirm school assignments for this home.

Similar homes
- $215,0002 bd2 ba1.1k sqft357 N Post Oak Ln APT 312, Houston, TX 77024For Sale
 MLS ID #12855153, Genevieve Rowland, Keller Williams Memorial. HAR
 - $180,0002 bd2 ba1.3k sqft7575 Katy Fwy APT 93, Houston, TX 77024For Sale
 MLS ID #51604017, Monica Foster, eXp Realty, LLC. HAR
 - $179,0002 bd2 ba1.1k sqft359 N Post Oak Ln APT 122, Houston, TX 77024For Sale
 MLS ID #95466950, Iszac Rose, eXp Realty LLC. HAR
 - $159,0002 bd2 ba1.1k sqft7575 Katy Fwy APT 18, Houston, TX 77024For Sale
 MLS ID #78267605, J. Carter Breed, NewTrust Real Estate. HAR
