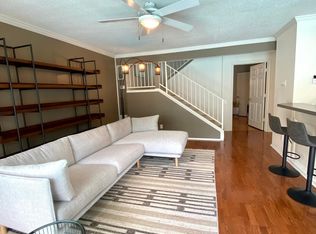
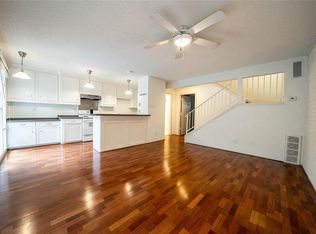
LOCATION, LOCATION...This is a great opportunity to live the Montrose lifestyle at a very low price. This 2/3 bedroom, 2 bath condo located in the Westmoreland Historic District offers such a lifestyle. Split level unit with kitchen, living area, bedroom and full bath located on the first level. Primary bedroom with ensuite bath located on the second level along with another bedroom but currently has been used as a huge walk-in closet, full sized stackable washer and dryer and a private patio/balcony that overlooks the pool. Kitchen has plenty of counterspace and storage. Unit comes with one assigned, covered parking space and a storage unit. Conveniently located to the Metro rail (less than a 10 minute walk), Midtown, the Medical Center, restaurants and parks. Schedule your appointment today and don't let this one pass you by.
For sale
Price cut: $5K (9/2)
$205,000
3502 Burlington St APT 12, Houston, TX 77006
3beds
1,254sqft
Condominium
Built in 1999
-- sqft lot
$200,500 Zestimate®
$163/sqft
$690/mo HOA
What's special
Split level unit
- 103 days
- 362
- 23
Zillow last checked:
Listing updated:
Listed by:
Shelly Thomas TREC #0670411 713-859-7561,
KSP
Source: HAR,MLS#: 28382166
Facts & features
Interior
Bedrooms & bathrooms
- Bedrooms: 3
- Bathrooms: 2
- Full bathrooms: 2
Primary bedroom
- Level: Second
- Area: 280
- Dimensions: 20x14
Bedroom
- Level: Second
- Area: 135
- Dimensions: 15x9
Bedroom
- Level: First
- Area: 180
- Dimensions: 15x12
Other
- Level: First
- Area: 45
- Dimensions: 5x9
Dining room
- Level: First
- Area: 42
- Dimensions: 7x6
Other
- Level: Second
- Area: 65
- Dimensions: 13x5
Kitchen
- Level: First
- Area: 70
- Dimensions: 7x10
Living room
- Level: First
- Area: 182
- Dimensions: 13x14
Primary bath
- Level: Second
- Area: 108
- Dimensions: 6x18
Utility room
- Level: Second
- Area: 30
- Dimensions: 5x6
Heating
- Electric
Cooling
- Ceiling Fan(s), Electric
Appliances
- Included: Disposal, Ice Maker, Refrigerator, Electric Oven, Oven, Microwave, Electric Cooktop, Dryer, Washer/Dryer Stacked, Washer, Dishwasher, Washer/Dryer
- Laundry: Common Area, Inside
Features
- 1 Bedroom Down - Not Primary BR, 1 Bedroom Up, Primary Bed - 2nd Floor, Sitting Area, Split Plan, Walk-In Closet(s)
- Flooring: Carpet, Engineered Hardwood, Tile
- Windows: Window Coverings
Interior area
- Total structure area: 1,254
- Total interior livable area: 1,254 sqft
Property
Parking
- Total spaces: 1
- Parking features: Assigned, Detached Carport
- Carport spaces: 1
Features
- Levels: Split Level,Levels 1 and 2
- Stories: 2
- Exterior features: Balcony, Storage
- Has spa: Yes
- Spa features: Spa/Hot Tub
- Fencing: Fenced
- Has view: Yes
- View description: South, Pool
Lot
- Size: 0.52 Acres
Details
- Parcel number: 1205890000012
Construction
Type & style
- Home type: Condo
- Architectural style: Traditional
- Property subtype: Condominium
Materials
- Brick, Wood Siding
- Foundation: Slab
- Roof: Other
Condition
- New construction: No
- Year built: 1999
Utilities & green energy
- Sewer: Public Sewer
- Water: Public
Green energy
- Energy efficient items: Thermostat, HVAC, Exposure/Shade
Community & HOA
Community
- Subdivision: Burlington Condo
HOA
- Amenities included: Controlled Access, Pool
- HOA fee: $690 monthly
Location
- Region: Houston
Financial & listing details
- Price per square foot: $163/sqft
- Tax assessed value: $204,332
- Annual tax amount: $4,343
- Date on market: 7/2/2026
- Listing terms: Cash,Conventional
- Road surface type: Concrete
Estimated market value
$200,500
$190,000 - $211,000
$2,772/mo
Price history
| Date | Event | Price |
|---|---|---|
| 9/2/2026 | Price change | $205,000-2.4%$163/sqft |
Source:  HAR #28382166 Report a problem HAR #28382166 Report a problem | ||
| 7/2/2026 | Listed for sale | $210,000-4.5%$167/sqft |
Source: HAR #28382166 Report a problem | ||
| 8/29/2025 | Listing removed | $219,900$175/sqft |
Source: HAR #78894937 Report a problem | ||
| 8/18/2025 | Listing removed | $2,000$2/sqft |
Source:  HAR #75610969 Report a problem HAR #75610969 Report a problem | ||
| 6/27/2025 | Listed for rent | $2,000-7%$2/sqft |
Source: HAR #75610969 Report a problem | ||
| 5/20/2025 | Price change | $219,900-2.3%$175/sqft |
Source: HAR #78894937 Report a problem | ||
| 4/9/2025 | Price change | $225,000-2.2%$179/sqft |
Source: HAR #78894937 Report a problem | ||
| 2/28/2025 | Listed for sale | $230,000-2.1%$183/sqft |
Source: HAR #78894937 Report a problem | ||
| 1/22/2025 | Listing removed | $2,150$2/sqft |
Source: Zillow Rentals Report a problem | ||
| 12/16/2024 | Listed for rent | $2,150+2.4%$2/sqft |
Source: Zillow Rentals Report a problem | ||
| 12/3/2024 | Listing removed | $2,100$2/sqft |
Source: HAR #10876712 Report a problem | ||
| 11/3/2024 | Listing removed | $235,000$187/sqft |
Source: HAR #39273495 Report a problem | ||
| 9/9/2024 | Listed for rent | $2,100$2/sqft |
Source: HAR #10876712 Report a problem | ||
| 8/9/2024 | Price change | $235,000-2.1%$187/sqft |
Source: HAR #39273495 Report a problem | ||
| 7/4/2024 | Listed for sale | $240,000+20%$191/sqft |
Source: HAR #39273495 Report a problem | ||
| 12/12/2019 | Sold | -- |
Source: Agent Provided Report a problem | ||
| 11/19/2019 | Pending sale | $200,000$159/sqft |
Source: Sotheby's International Realty - Briar Hollow Brokerage #90476483 Report a problem | ||
| 11/5/2019 | Listed for sale | $200,000$159/sqft |
Source: Sotheby's International Realty - Briar Hollow Brokerage #90476483 Report a problem | ||
| 9/12/2019 | Pending sale | $200,000$159/sqft |
Source: Sotheby's International Realty - Briar Hollow Brokerage #90476483 Report a problem | ||
| 9/5/2019 | Listed for sale | $200,000+7%$159/sqft |
Source: Martha Turner Sotheby's #90476483 Report a problem | ||
| 3/14/2017 | Sold | -- |
Source: Agent Provided Report a problem | ||
| 1/17/2017 | Pending sale | $187,000$149/sqft |
Source: Keller Williams - Houston Memorial #43522834 Report a problem | ||
| 11/16/2016 | Price change | $187,000-1.1%$149/sqft |
Source: Keller Williams - Houston Memorial #43522834 Report a problem | ||
| 10/22/2016 | Price change | $189,000-1.6%$151/sqft |
Source: Keller Williams - Houston Memorial #43522834 Report a problem | ||
| 9/29/2016 | Listed for sale | $192,000$153/sqft |
Source: Keller Williams - Houston Memorial #43522834 Report a problem | ||
| 1/14/2009 | Sold | -- |
Source: Agent Provided Report a problem | ||
Public tax history
| Year | Property taxes | Tax assessment |
|---|---|---|
| 2025 | $2,250 -10.4% | $204,332 +1.4% |
| 2024 | $2,512 +3.3% | $201,604 -1.4% |
| 2023 | $2,431 -20.4% | $204,366 +4% |
| 2022 | $3,056 | $196,497 -2.8% |
| 2021 | -- | $202,209 |
| 2020 | $3,608 +10.1% | $202,209 +10.2% |
| 2019 | $3,278 -29.3% | $183,415 |
| 2018 | $4,634 | $183,415 |
| 2017 | $4,634 +1.3% | $183,415 +1.4% |
| 2016 | $4,575 +23.6% | $180,944 |
| 2015 | $3,703 | $180,944 +25.6% |
| 2014 | $3,703 | $144,046 |
| 2013 | -- | $144,046 +2% |
| 2012 | -- | $141,245 |
| 2011 | -- | $141,245 |
| 2010 | -- | $141,245 |
| 2009 | -- | $141,245 -15.6% |
| 2008 | -- | $167,401 |
| 2007 | -- | $167,401 +0.2% |
| 2006 | -- | $167,100 |
| 2005 | -- | -- |
Find assessor info on the county website
Monthly payment
Est. payment
Payment breakdown
Explore the cost of this home by adjusting the details. Changes won't be saved.Climate risks
Neighborhood: Neartown - Montrose
Nearby schools
Schools provided by the listing agent
- Elementary: Macgregor Elementary School
- Middle: Gregory-Lincoln Middle School
- High: Lamar High School (Houston)
Source: HAR. This data may not be complete. We recommend contacting the local school district to confirm school assignments for this home.
- $152,4002 bd2 ba1.2k sqft3502 Burlington St APT 4, Houston, TX 77006Off Market
- $210,8002 bd2 ba1.2k sqft3502 Burlington St APT 3, Houston, TX 77006Off Market
- $208,4002 bd2 ba1.2k sqft3502 Burlington St APT 5, Houston, TX 77006Off Market
- $200,8002 bd2 ba1.2k sqft3502 Burlington St APT 6, Houston, TX 77006Off Market
Similar homes
- $185,0002 bd2 ba884 sqft1205 Autrey St APT 13, Houston, TX 77006For Sale
 MLS ID #23336809, Debra Carico, Compass RE Texas, LLC - Houston. HAR
 - $210,0002 bd2 ba1k sqft2829 Timmons Ln #188, Houston, TX 77027For Sale
 MLS ID #70798066, Vita Provenzano, CDW Group Realtors. HAR
 - $170,0002 bd2 ba1.1k sqft2425 Holly Hall St APT 53, Houston, TX 77054For Sale
 MLS ID #29776402, Alexis Ceasar-White, Elevate Living Group. HAR
 - $170,0002 bd2 ba1.2k sqft2475 Underwood St APT 381, Houston, TX 77030For Sale
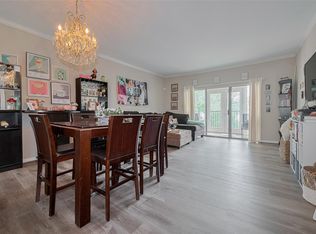 MLS ID #84162033, Carla Menegaz, Keller Williams Realty Southwest. HAR
