Conveniently located near the Texas Medical Center, Rice University, UH, Baylor College of Medicine, and several of Houston’s major educational and healthcare institutions, this gated Holly Hall townhome offers comfort, convenience, and exceptional value. Featuring approximately 1,600 square feet, this 2 bedroom, 2 1/2bath residence includes spacious living and dining areas, an attached two car garage, and a private patio space. Both generously sized upstairs bedrooms feature their own private ensuite baths, creating an ideal setup for roommates, medical residents, graduate students, or guests. Enjoy controlled access, community pool, and easy access to 610, 288, Downtown, and the Museum District. A great opportunity for buyers seeking a low maintenance lifestyle in a highly convenient location.
For sale
Price cut: $12K (10/3)
$167,500
3032 Holly Hall St #3032, Houston, TX 77054
2beds
1,600sqft
Condominium
Built in 1984
-- sqft lot
$158,500 Zestimate®
$105/sqft
$774/mo HOA
What's special
- 155 days
- 62
- 5
Zillow last checked:
Listing updated:
Listed by:
Tom Stallings TREC #0480133 281-450-8101,
McCallum Realty
Source: HAR,MLS#: 59325351
Facts & features
Interior
Bedrooms & bathrooms
- Bedrooms: 2
- Bathrooms: 3
- Full bathrooms: 2
- 1/2 bathrooms: 1
Primary bedroom
- Level: Second
- Area: 380
- Dimensions: 20x19
Bedroom
- Level: Second
- Area: 238
- Dimensions: 17x14
Dining room
- Level: First
- Area: 140
- Dimensions: 14x10
Kitchen
- Level: First
- Area: 120
- Dimensions: 12x10
Living room
- Level: First
- Area: 399
- Dimensions: 21x19
Heating
- Electric
Cooling
- Ceiling Fan(s), Electric
Appliances
- Included: Disposal, Electric Oven, Oven, Microwave, Electric Cooktop, Dishwasher
- Laundry: Electric Dryer Hookup
Features
- Flooring: Carpet, Wood
- Windows: Window Coverings
- Has fireplace: No
Interior area
- Total structure area: 1,600
- Total interior livable area: 1,600 sqft
Property
Parking
- Total spaces: 2
- Parking features: Attached, Auto Garage Door Opener
- Attached garage spaces: 2
Features
- Levels: All Levels
- Stories: 2
- Patio & porch: Patio/Deck
Lot
- Size: 15.54 Acres
Details
- Parcel number: 1161290240007
Construction
Type & style
- Home type: Condo
- Architectural style: Traditional
- Property subtype: Condominium
Materials
- Brick, Wood Siding
- Foundation: Slab
- Roof: Composition
Condition
- New construction: No
- Year built: 1984
Utilities & green energy
- Sewer: Public Sewer
- Water: Public
Green energy
- Energy efficient items: HVAC>13 SEER
Community & HOA
Community
- Subdivision: Holly Hall T/H Condo
HOA
- Amenities included: Pool
- HOA fee: $774 monthly
Location
- Region: Houston
Financial & listing details
- Price per square foot: $105/sqft
- Tax assessed value: $190,903
- Annual tax amount: $4,057
- Date on market: 5/23/2026
- Listing terms: Cash,Conventional,VA Loan
- Road surface type: Concrete
Estimated market value
$158,500
$151,000 - $166,000
$1,906/mo
Price history
| Date | Event | Price |
|---|---|---|
| 10/3/2026 | Price change | $167,500-6.7%$105/sqft |
Source:  HAR #59325351 Report a problem HAR #59325351 Report a problem | ||
| 5/28/2026 | Listed for sale | $179,500+25.5%$112/sqft |
Source: HAR #59325351 Report a problem | ||
| 11/28/2009 | Listing removed | $143,000$89/sqft |
Source: ERA Tramco Realty #86574248 Report a problem | ||
| 10/9/2009 | Price change | $143,000-2.1%$89/sqft |
Source: ERA Tramco Realty #86574248 Report a problem | ||
| 9/13/2009 | Price change | $146,000-2%$91/sqft |
Source: ERA Tramco Realty #86574248 Report a problem | ||
| 8/15/2009 | Listed for sale | $149,000$93/sqft |
Source: ERA Tramco Realty #86574248 Report a problem | ||
Public tax history
| Year | Property taxes | Tax assessment |
|---|---|---|
| 2025 | $23 -93.4% | $190,903 |
| 2024 | $350 -83.5% | $190,903 +3.3% |
| 2023 | $2,117 -17.6% | $184,893 +9.2% |
| 2022 | $2,569 | $169,274 +10.2% |
| 2021 | -- | $153,581 -3.4% |
| 2020 | $2,776 -1% | $158,967 |
| 2019 | $2,803 -6.8% | $158,967 |
| 2018 | $3,009 | $158,967 -2.5% |
| 2017 | $3,009 +7.2% | $162,984 +5.7% |
| 2016 | $2,806 +15.4% | $154,134 |
| 2015 | $2,432 | $154,134 +18.7% |
| 2014 | $2,432 | $129,872 +13.1% |
| 2013 | -- | $114,867 |
| 2012 | -- | $114,867 -11.6% |
| 2011 | -- | $129,900 |
| 2010 | -- | $129,900 |
| 2009 | -- | $129,900 |
| 2008 | -- | $129,900 |
| 2007 | -- | $129,900 -4.9% |
| 2006 | -- | $136,600 |
| 2005 | -- | -- |
| 2004 | -- | $136,600 |
| 2003 | -- | $136,600 +23.8% |
| 2002 | -- | $110,300 +5% |
| 2001 | -- | $105,000 +10.4% |
| 2000 | -- | $95,100 |
Find assessor info on the county website
Monthly payment
Est. payment
Payment breakdown
Explore the cost of this home by adjusting the details. Changes won't be saved.Climate risks
Neighborhood: Astrodome Area
Nearby schools
Schools provided by the listing agent
- Elementary: Whidby Elementary School
- Middle: Cullen Middle School (Houston)
- High: Yates High School
Source: HAR. This data may not be complete. We recommend contacting the local school district to confirm school assignments for this home.
- $166,6002 bd2 ba1.6k sqft3068 Holly Hall St #3068, Houston, TX 77054Off Market
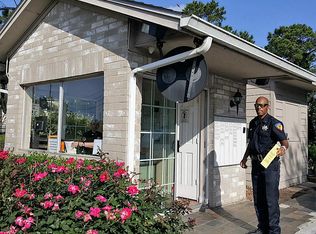
- $153,7002 bd2 ba1.6k sqft3056 Holly Hall St #3056, Houston, TX 77054Off Market
- $152,8002 bd2 ba1.6k sqft2976 Holly Hall St #2976, Houston, TX 77054Off Market
- $158,2002 bd2 ba1.6k sqft3018 Holly Hall St #3018, Houston, TX 77054Off Market
Similar homes
- $152,0002 bd3 ba1.6k sqft8091 El Mundo St #8091, Houston, TX 77054For Sale
 MLS ID #95306476, Phyllis Peak, Berkshire Hathaway HomeServices Premier Properties. HAR
 - $179,0002 bd3 ba1.6k sqft3224 Holly Hall St #3224, Houston, TX 77054For Sale
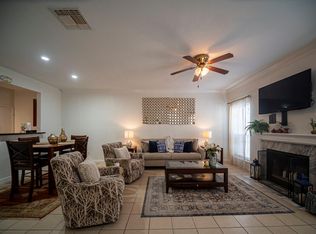 MLS ID #77192194, Matt Muratore, World Wide Realty,LLC. HAR
 - $150,0002 bd3 ba1.3k sqft7617 Cambridge St #7617, Houston, TX 77054For Sale
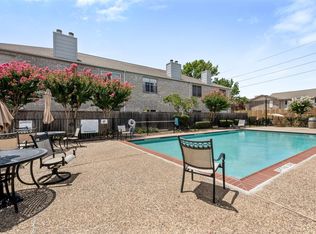 MLS ID #26172345, Melissa Borrego, Corcoran Prestige Realty. HAR
 - $170,0002 bd2 ba1.2k sqft2475 Underwood St APT 381, Houston, TX 77030For Sale
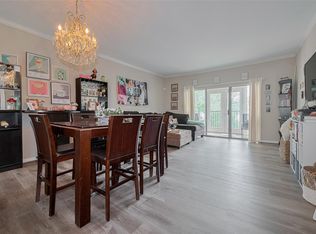 MLS ID #84162033, Carla Menegaz, Keller Williams Realty Southwest. HAR
