
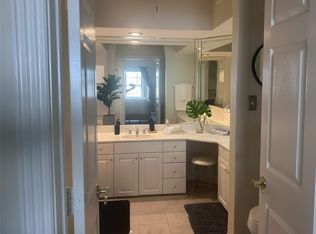
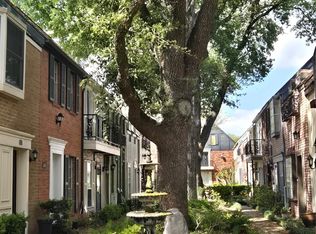
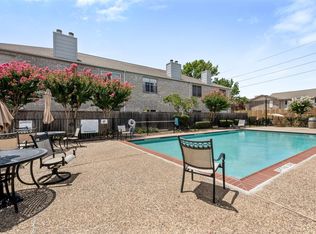
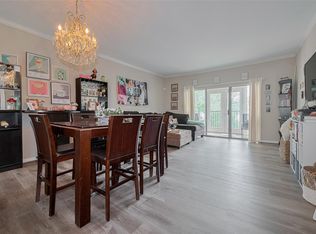
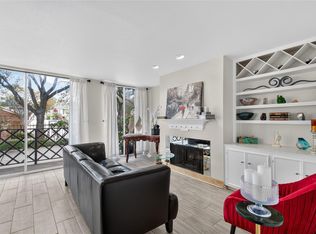
***SELLER FINANCING AVAILABLE. ASK FOR DETAILS***Updated townhome ideally located in the heart of the city, just 5 minutes from The Galleria and 10 minutes from Memorial Park. Featuring a desirable open-concept floor plan, this beautifully maintained home offers an updated kitchen with a breakfast bar, walk-in pantry, and abundant storage. Elegant engineered flooring flows throughout the home—NO CARPET ANYWHERE! The inviting living room features a cozy fireplace, creating a warm and welcoming atmosphere. A convenient half bath on the first floor is perfect for guests and entertaining. Upstairs, you’ll find two generously sized bedrooms, each with its own private full bathroom and expansive closets. Enjoy access to the Regency Court community pool. HOA includes water, trash, exterior building maintenance, and grounds maintenance. ***Seller may provide a ONE-YEAR LIMITED WARRANTY; ask for details.***
For sale
$165,000
7325 Regency Square Ct, Houston, TX 77036
2beds
1,470sqft
Townhouse
Built in 1982
5.76 Acres Lot
$153,800 Zestimate®
$112/sqft
$540/mo HOA
What's special
Cozy fireplaceDesirable open-concept floor planExpansive closetsElegant engineered flooringAbundant storageTwo generously sized bedroomsWalk-in pantry
- 24 days
- 141
- 8
Zillow last checked:
Listing updated:
Listed by:
Eugenio Lozano TREC #0661262 832-707-0576,
Cadence Realty Services
Source: HAR,MLS#: 49686199
Facts & features
Interior
Bedrooms & bathrooms
- Bedrooms: 2
- Bathrooms: 3
- Full bathrooms: 2
- 1/2 bathrooms: 1
Primary bedroom
- Level: Second
- Area: 330
- Dimensions: 22x15
Bedroom
- Level: Second
- Area: 255
- Dimensions: 17x15
Other
- Level: First
Other
- Level: First
Other
- Level: Second
Dining room
- Level: First
- Area: 120
- Dimensions: 12x10
Kitchen
- Level: First
- Area: 120
- Dimensions: 12x10
Living room
- Level: First
- Area: 240
- Dimensions: 20x12
Primary bath
- Level: Second
Utility room
- Features: In Garage
Heating
- Electric
Cooling
- Ceiling Fan(s), Electric
Appliances
- Included: Disposal, Refrigerator, Electric Oven, Microwave, Free-Standing Range, Dryer, Full Size, Washer, Dishwasher, Washer/Dryer
- Laundry: Electric Dryer Hookup, In Garage
Features
- High Ceilings, Prewired for Alarm System, All Bedrooms Up, En-Suite Bath, Primary Bed - 2nd Floor, Walk-In Closet(s)
- Flooring: Engineered Hardwood, Tile
- Windows: Window Coverings
- Number of fireplaces: 1
- Fireplace features: Gas Log
Interior area
- Total structure area: 1,470
- Total interior livable area: 1,470 sqft
Property
Parking
- Total spaces: 2
- Parking features: Attached, Additional Parking, Unassigned
- Attached garage spaces: 2
Features
- Levels: All Levels
- Stories: 2
- Exterior features: Sprinkler System
Lot
- Size: 5.76 Acres
- Features: Other
Details
- Parcel number: 1153580170004
Construction
Type & style
- Home type: Townhouse
- Architectural style: Traditional
- Property subtype: Townhouse
Materials
- Brick
- Foundation: Slab
- Roof: Composition
Condition
- New construction: No
- Year built: 1982
Utilities & green energy
- Sewer: Public Sewer
- Water: Public
Green energy
- Energy efficient items: Thermostat, HVAC, HVAC>13 SEER
Community & HOA
Community
- Security: Prewired for Alarm System
- Subdivision: Regency Court T/H Condo
HOA
- Amenities included: Pool
- HOA fee: $540 monthly
Location
- Region: Houston
Financial & listing details
- Price per square foot: $112/sqft
- Annual tax amount: $3,845
- Date on market: 9/24/2026
- Listing terms: Cash,Investor,Owner Will Carry
- Ownership: Full Ownership
Estimated market value
$153,800
$146,000 - $161,000
$1,601/mo
Price history
| Date | Event | Price |
|---|---|---|
| 9/24/2026 | Listed for sale | $165,000$112/sqft |
Source:  HAR #49686199 Report a problem HAR #49686199 Report a problem | ||
| 9/5/2026 | Listing removed | $165,000$112/sqft |
Source: HAR #49686199 Report a problem | ||
| 9/1/2026 | Listed for sale | $165,000$112/sqft |
Source: HAR #49686199 Report a problem | ||
Public tax history
Tax history is unavailable.
Monthly payment
Est. payment
Payment breakdown
Explore the cost of this home by adjusting the details. Changes won't be saved.Climate risks
Neighborhood: Sharpstown
Nearby schools
Schools provided by the listing agent
- Elementary: Piney Point Elementary School
- Middle: Revere Middle School
- High: Wisdom High School
Source: HAR. This data may not be complete. We recommend contacting the local school district to confirm school assignments for this home.
- $179,9992 bd3 ba1.5k sqft7399 Regency Square Ct #7399, Houston, TX 77036For Sale
- $144,5002 bd2 ba1.4k sqft7299 Regency Square Ct #7299, Houston, TX 77036Off Market

- $135,0002 bd3 ba1.4k sqft7347 Regency Square Ct #7347, Houston, TX 77036For Sale
- $128,0002 bd2 ba1.4k sqft7378 Regency Square Ct, Houston, TX 77036Off Market
Similar homes
- $170,0002 bd3 ba1.4k sqft11515 Burdine St APT 505, Houston, TX 77035For Sale
 MLS ID #69091552, Sharelle Poth, KSP. HAR
 - $150,0002 bd3 ba1.3k sqft7617 Cambridge St #7617, Houston, TX 77054For Sale
 MLS ID #26172345, Melissa Borrego, Corcoran Prestige Realty. HAR
 - $170,0002 bd2 ba1.2k sqft2475 Underwood St APT 381, Houston, TX 77030For Sale
 MLS ID #84162033, Carla Menegaz, Keller Williams Realty Southwest. HAR
 - $165,0002 bd2 ba1.1k sqft2333 Bering Dr APT 116, Houston, TX 77057For Sale
 MLS ID #11726536, Maribel Renteria, HomeSmart. HAR
