Welcome to residence #241! A picture-perfect tree-lined street minutes from the Galleria, Uptown & Memorial Park. Secure GATED community, ready for you to call home! You'll love this floor plan that wastes no space, perfect roommate plan features 2 spacious bedrooms with private baths & located near elevator w/ access to covered parking spot. Living room is seamlessly connected to the dining area & kitchen. Beautiful & easy to maintain wood-style laminate & slate tile floors. Kitchen & baths feature replaced wood cabinetry with granite counters. All appliances stay! Bathrooms feature granite counters, slate floors + tub/shower surround & updated lighting/fixtures. Fresh neutral paint, HVAC & garbage disposal 2026. As a part of the HOA fee you will have many benefits which include access to the Sparkling Pool, Clubhouse, Cable, Courtesy Patrol/On-Site Guard, ELECTRIC, Exterior Bldg, Gas, Grounds, Access Gates, Rec Facilities, Trash, Water & Sewer. Zoned to acclaimed Spring Branch ISD.
For sale
Price cut: $6.6K (10/8)
$163,300
361 N Post Oak Ln APT 241, Houston, TX 77024
2beds
1,134sqft
Condominium
Built in 1970
-- sqft lot
$160,700 Zestimate®
$144/sqft
$735/mo HOA
What's special
Sparkling poolSecure gated communityFresh neutral paintPicture-perfect tree-lined streetAccess gatesAll appliances stay
- 48 days
- 243
- 21
Zillow last checked:
Listing updated:
Listed by:
Stephanie Aron-Weiss TREC #0429995 713-828-6817,
Douglas Elliman Real Estate,
Shephali Perkins TREC #0687072 281-652-5588,
Douglas Elliman Real Estate
Source: HAR,MLS#: 97501759
Facts & features
Interior
Bedrooms & bathrooms
- Bedrooms: 2
- Bathrooms: 2
- Full bathrooms: 2
Primary bedroom
- Level: First
- Area: 221
- Dimensions: 17 x 13
Bedroom
- Level: First
- Area: 180
- Dimensions: 15 x 12
Other
- Level: First
- Area: 40
- Dimensions: 10 x 4
Other
- Level: First
- Area: 60
- Dimensions: 12 x 5
Dining room
- Level: First
- Area: 182
- Dimensions: 14 x 13
Kitchen
- Level: First
- Area: 104
- Dimensions: 13 x 8
Living room
- Level: First
- Area: 208
- Dimensions: 16 x 13
Primary bath
- Level: First
- Area: 50
- Dimensions: 10 x 5
Heating
- Electric
Cooling
- Ceiling Fan(s), Electric
Appliances
- Included: Disposal, Refrigerator, Electric Oven, Oven, Microwave, Electric Cooktop, Dryer, Full Size, Washer, Dishwasher, Washer/Dryer
- Laundry: Electric Dryer Hookup, Inside
Features
- Elevator, All Bedrooms Down, En-Suite Bath, Primary Bed - 1st Floor, Split Plan, Walk-In Closet(s)
- Flooring: Laminate, Slate, Tile
- Windows: Window Coverings
Interior area
- Total structure area: 1,134
- Total interior livable area: 1,134 sqft
Property
Parking
- Total spaces: 1
- Parking features: Electric Gate, Driveway Gate, Assigned, Carport, Secured
- Carport spaces: 1
Accessibility
- Accessibility features: Accessible Approach with Ramp, Accessible Bedroom, Accessible Common Area, Accessible Doors, Accessible Elevator Installed, Accessible Entrance, Accessible Hallway(s), Accessible Kitchen
Features
- Levels: 2nd Level
- Stories: 1
- Exterior features: Courtyard
- Fencing: Fenced
Lot
- Size: 6.99 Acres
Details
- Parcel number: 1115740000087
Construction
Type & style
- Home type: Condo
- Architectural style: Victorian
- Property subtype: Condominium
Materials
- Brick, Wood Siding
- Foundation: Slab
- Roof: Composition
Condition
- New construction: No
- Year built: 1970
Utilities & green energy
- Sewer: Public Sewer
- Water: Public
Green energy
- Energy efficient items: Thermostat
Community & HOA
Community
- Subdivision: Post Oak Condos
HOA
- Amenities included: Picnic Area, Pool, Security
- HOA fee: $735 monthly
Location
- Region: Houston
Financial & listing details
- Price per square foot: $144/sqft
- Tax assessed value: $197,671
- Annual tax amount: $1,952
- Date on market: 8/26/2026
- Listing terms: Cash,Conventional,Other
- Ownership: Full Ownership
- Road surface type: Concrete, Curbs, Gutters
Estimated market value
$160,700
$153,000 - $169,000
$1,861/mo
Price history
| Date | Event | Price |
|---|---|---|
| 10/8/2026 | Price change | $163,300-3.9%$144/sqft |
Source:  HAR #97501759 Report a problem HAR #97501759 Report a problem | ||
| 9/16/2026 | Price change | $169,870-2.9%$150/sqft |
Source: HAR #97501759 Report a problem | ||
| 8/26/2026 | Listed for sale | $175,000-5.2%$154/sqft |
Source: HAR #97501759 Report a problem | ||
| 8/25/2026 | Listing removed | $184,550$163/sqft |
Source: HAR #95300722 Report a problem | ||
| 8/1/2026 | Price change | $184,550-7.5%$163/sqft |
Source: HAR #95300722 Report a problem | ||
| 6/29/2026 | Listing removed | $2,250$2/sqft |
Source:  HAR #35666603 Report a problem HAR #35666603 Report a problem | ||
| 6/9/2026 | Price change | $199,550-13.2%$176/sqft |
Source: HAR #95300722 Report a problem | ||
| 4/2/2026 | Listed for rent | $2,250+12.5%$2/sqft |
Source: HAR #35666603 Report a problem | ||
| 6/2/2025 | Listing removed | $2,000$2/sqft |
Source: HAR #13521196 Report a problem | ||
| 4/2/2025 | Price change | $2,000-4.8%$2/sqft |
Source: HAR #13521196 Report a problem | ||
| 1/12/2025 | Listed for rent | $2,100+5%$2/sqft |
Source: HAR #65707093 Report a problem | ||
| 4/4/2024 | Listing removed | -- |
Source: HAR #16963864 Report a problem | ||
| 2/6/2024 | Price change | $2,000-4.8%$2/sqft |
Source: HAR #16963864 Report a problem | ||
| 2/2/2024 | Listed for rent | $2,100+27.3%$2/sqft |
Source: HAR #16963864 Report a problem | ||
| 12/25/2023 | Listing removed | -- |
Source: HAR #87226222 Report a problem | ||
| 9/22/2023 | Price change | $229,900-7.9%$203/sqft |
Source: HAR #87226222 Report a problem | ||
| 7/15/2023 | Listed for sale | $249,500+99.6%$220/sqft |
Source: HAR #87226222 Report a problem | ||
| 1/11/2021 | Listing removed | -- |
Source:  HAR Report a problem HAR Report a problem | ||
| 9/16/2020 | Price change | $1,650-5.7%$1/sqft |
Source: Champions Real Estate Group #56854163 Report a problem | ||
| 9/4/2020 | Listed for rent | $1,750-5.4%$2/sqft |
Source: Champions Real Estate Group #56854163 Report a problem | ||
| 11/17/2017 | Listing removed | $1,850$2/sqft |
Source: Champions Real Estate Group #20549024 Report a problem | ||
| 9/30/2017 | Listed for rent | $1,850$2/sqft |
Source: Champions Real Estate Group #20549024 Report a problem | ||
| 7/2/2013 | Listing removed | $125,000$110/sqft |
Source: Champions Real Estate Group #63093742 Report a problem | ||
| 6/21/2013 | Listed for sale | $125,000$110/sqft |
Source: Champions Real Estate Group #63093742 Report a problem | ||
| 1/12/2010 | Sold | -- |
Source: Public Record Report a problem | ||
Public tax history
| Year | Property taxes | Tax assessment |
|---|---|---|
| 2025 | $1,952 +15.4% | $197,671 +9.4% |
| 2024 | $1,692 +3.6% | $180,654 +16.7% |
| 2023 | $1,632 +19.3% | $154,829 -3.2% |
| 2022 | $1,368 | $159,954 +1.8% |
| 2021 | -- | $157,149 |
| 2020 | $1,466 -21.3% | $157,149 |
| 2019 | $1,862 -36.6% | $157,149 |
| 2018 | $2,938 | $157,149 |
| 2017 | $2,938 -0.1% | $157,149 |
| 2016 | $2,940 -15.2% | $157,149 +0.8% |
| 2015 | $3,469 | $155,905 +19.6% |
| 2014 | $3,469 | $130,341 +24.9% |
| 2013 | -- | $104,383 +4.5% |
| 2012 | -- | $99,921 -1.8% |
| 2011 | -- | $101,794 -12% |
| 2010 | -- | $115,732 -0.2% |
| 2009 | -- | $115,939 +7.9% |
| 2008 | -- | $107,500 -5% |
| 2007 | -- | $113,150 +6.7% |
| 2006 | -- | $106,000 |
| 2005 | -- | -- |
Find assessor info on the county website
Monthly payment
Est. payment
Payment breakdown
Explore the cost of this home by adjusting the details. Changes won't be saved.Climate risks
Neighborhood: Greater Uptown
Nearby schools
Schools provided by the listing agent
- Elementary: Hunters Creek Elementary School
- Middle: Spring Branch Middle School (Spring Branch)
- High: Memorial High School (Spring Branch)
Source: HAR. This data may not be complete. We recommend contacting the local school district to confirm school assignments for this home.
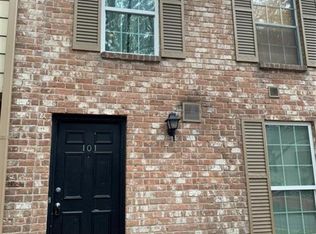
- $113,8001 bd1 ba1k sqft357 N Post Oak Ln APT 101, Houston, TX 77024Off Market
- $150,6002 bd1 ba1.1k sqft357 N Post Oak Ln APT 103, Houston, TX 77024Off Market
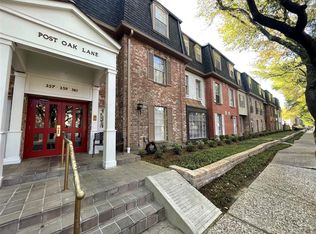
- $160,2002 bd2 ba1.1k sqft357 N Post Oak Ln APT 105, Houston, TX 77024Off Market
- $125,8001 bd1 ba894 sqft357 N Post Oak Ln APT 107, Houston, TX 77024Off Market
Similar homes
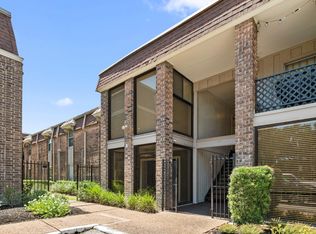
- $159,0002 bd2 ba1.1k sqft7575 Katy Fwy APT 18, Houston, TX 77024For Sale
 MLS ID #78267605, J. Carter Breed, NewTrust Real Estate. HAR
 - $175,0002 bd2 ba1.3k sqft7575 Katy Fwy APT 93, Houston, TX 77024For Sale
 MLS ID #51604017, Monica Foster, eXp Realty, LLC. HAR
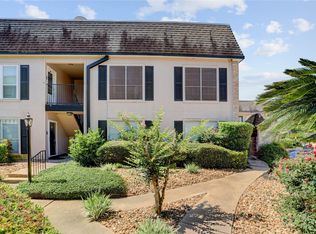
 - $150,0002 bd2 ba1.1k sqft1807 Stoney Brook Dr APT 204, Houston, TX 77063For Sale
 MLS ID #28418882, Sam He, Expertise Realty Group LLC. HAR
 - $165,0002 bd2 ba1.1k sqft1800 Stoney Brook Dr APT 205, Houston, TX 77063For Sale
 MLS ID #37485696, Oksana Bogott, Coldwell Banker Realty - Memorial Office. HAR
