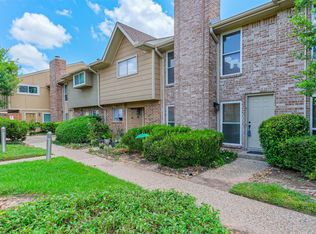
Welcome to this charming 2 bedroom, 1.5 bath condo with two assigned parking spaces, nestled in the highly desirable Memorial Villages.The spacious open concept floor plan offers comfort and convenience. Recent updates include premium 12mm waterproof laminate flooring with a contemporary wood look finish, new baseboards throughout, & fresh interior paint. Zoned to exemplary Memorial schools and HOA amenities that include water/sewer, lawn & exterior building maintenance, common area upkeep, and 2 community pools.Close proximity to walking trails, a neighborhood park, and one of Houston's premier Saturday farmers markets.Conveniently located with easy access to Memorial City Mall, the Texas Medical Center, The Galleria, Downtown, I-10, Loop 610, Beltway 8, and an abundance of shopping and dining options.Whether you're searching for a peaceful retreat or a low maintenance lifestyle in one of Houston's most sought after neighborhoods, this condo has it all. Washer, dryer, Fridge included.
For sale
Price increase: $25.5K (7/29)
$214,500
9003 Gaylord Dr APT 11, Houston, TX 77024
2beds
1,224sqft
:
Get pre-qualified$2,471/mo
Condominium
Built in 1978
-- sqft lot
$208,100 Zestimate®
$175/sqft
$652/mo HOA
What's special
Fresh interior paintNew baseboards throughoutWasher dryer fridge included
- 6 days |
- 126 |
- 4 |
Likely to sell faster than
Zillow last checked:
Listing updated:
Listed by:
Edwin Mauricio TREC #0675473 713-621-8001,
Keller Williams Realty Metropolitan
Source: HAR,MLS#: 21952100
Facts & features
Interior
Bedrooms & bathrooms
- Bedrooms: 2
- Bathrooms: 2
- Full bathrooms: 1
- 1/2 bathrooms: 1
Rooms
- Room types: Family Room, Utility Room
Primary bedroom
- Level: Second
- Area: 154
- Dimensions: 14x11
Bedroom
- Level: Second
- Area: 154
- Dimensions: 14x11
Family room
- Level: First
- Area: 384
- Dimensions: 16x24
Kitchen
- Level: First
- Area: 63
- Dimensions: 9x7
Heating
- Electric, Zoned
Cooling
- Electric, Zoned
Appliances
- Included: Disposal, Refrigerator, Electric Oven, Electric Cooktop, Dryer, Washer, Dishwasher, Washer/Dryer
- Laundry: Inside
Features
- Balcony, Crown Molding, All Bedrooms Up, Split Plan, Walk-In Closet(s)
- Windows: Window Coverings
Interior area
- Total structure area: 1,224
- Total interior livable area: 1,224 sqft
Video & virtual tour
Property
Parking
- Total spaces: 2
- Parking features: No Garage, Additional Parking, Assigned, Carport
- Carport spaces: 2
Features
- Levels: Levels 2 and 3
- Stories: 2
Lot
- Size: 6.18 Acres
Details
- Parcel number: 1141880020003
Construction
Type & style
- Home type: Condo
- Architectural style: Traditional
- Property subtype: Condominium
Materials
- Brick
- Foundation: Slab
- Roof: Composition
Condition
- New construction: No
- Year built: 1978
Utilities & green energy
- Sewer: Public Sewer
- Water: Public
Community & HOA
Community
- Subdivision: Memorial Grove Condo
HOA
- Amenities included: Pool
- HOA fee: $652 monthly
Location
- Region: Houston
Financial & listing details
- Price per square foot: $175/sqft
- Annual tax amount: $3,349
- Date on market: 7/29/2026
- Listing terms: Cash,Conventional,FHA,VA Loan
Estimated market value
$208,100
$198,000 - $219,000
$1,819/mo
Price history
| Date | Event | Price |
|---|---|---|
| 7/29/2026 | Price change | $214,500+13.5%$175/sqft |
Source:  HAR #21952100 Report a problem HAR #21952100 Report a problem | ||
| 3/20/2026 | Price change | $189,000-4.8%$154/sqft |
Source: HAR #22850784 Report a problem | ||
| 12/10/2025 | Price change | $198,500-3.2%$162/sqft |
Source: HAR #22850784 Report a problem | ||
| 10/22/2025 | Price change | $205,000-4.7%$167/sqft |
Source: HAR #22850784 Report a problem | ||
| 9/6/2025 | Price change | $215,000-2.3%$176/sqft |
Source: HAR #96932693 Report a problem | ||
| 5/22/2025 | Listed for sale | $220,000$180/sqft |
Source: HAR #82511845 Report a problem | ||
Public tax history
Tax history is unavailable.
Monthly payment
Est. payment
Payment breakdown
Explore the cost of this home by adjusting the details. Changes won't be saved.Climate risks
Neighborhood: Hedwig Village
Nearby schools
GreatSchools rating
- 10/10Memorial Drive Elementary SchoolGrades: PK-5Distance: 0.8 mi
- 8/10Spring Branch Middle SchoolGrades: 6-8Distance: 0.4 mi
- 8/10Memorial High SchoolGrades: 9-12Distance: 0.7 mi
Schools provided by the listing agent
- Elementary: Memorial Drive Elementary School
- Middle: Spring Branch Middle School (Spring Branch)
- High: Memorial High School (Spring Branch)
Source: HAR. This data may not be complete. We recommend contacting the local school district to confirm school assignments for this home.
- $202,3002 bd1 ba1.2k sqft9003 Gaylord St #12, Houston, TX 77024Off Market
- $84,3951 bd1 ba672 sqft9029 Gaylord St APT 126, Houston, TX 77024Off Market
- $181,2002 bd2 ba1k sqft9023 Gaylord Dr APT 97, Houston, TX 77024Off Market
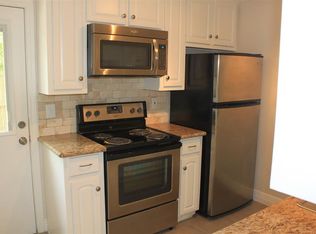
- $214,9992 bd2 ba1.2k sqft9019 Gaylord St APT 75, Houston, TX 77024For Sale
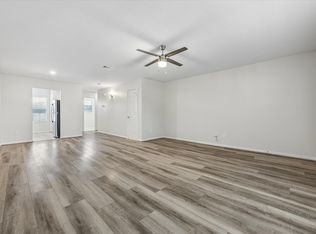
- $206,8003 bd2 ba1.2k sqft9019 Gaylord St, Houston, TX 77024Off Market
- $183,4003 bd2 ba1.2k sqft9019 Gaylord St, Houston, TX 77024Off Market
- $240,0003 bd2 ba1.2k sqft9019 Gaylord St, Houston, TX 77024Off Market
- $163,7002 bd1 ba1.2k sqft9019 Gaylord St, Houston, TX 77024Off Market
A local agent can set up tours, give advice and negotiate with sellers.
A local lender can help you make sure your offer is ready when you are.
Similar homes
- $218,0003 bd2 ba1.7k sqft351 N Post Oak Ln APT 805, Houston, TX 77024For Sale
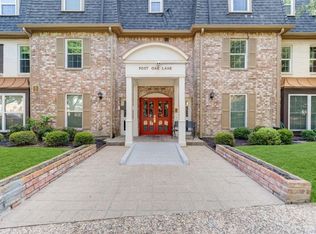 MLS ID #25691912, Michelle Lee, KingFay Inc. HAR
 - $189,9002 bd2 ba1.2k sqft12973 Trail Hollow Dr #2973, Houston, TX 77079For Sale
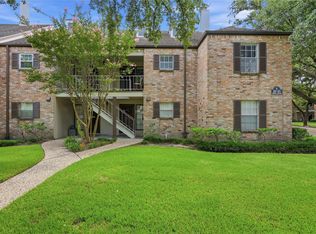 MLS ID #38318677, Greg LaRue, LaRue Team Realty. HAR
 - $222,0001 bd2 ba1.1k sqft701 Bering Dr APT 102, Houston, TX 77057For Sale
 MLS ID #64211580, Bao Ly, Camelot Realty Group. HAR
 - $229,0002 bd3 ba1.3k sqft2507 Bering Dr Unit 9, Houston, TX 77057For Sale
 MLS ID #13033009, Gabrielle Strout, Compass RE Texas, LLC - Memorial. HAR
 - $185,0002 bd1 ba935 sqft702 Bering Dr #117, Houston, TX 77057For SaleMLS ID #43701619, Catherine Sdao, Texas Living Company. HAR
- $235,0002 bd3 ba1.3k sqft13376 Trail Hollow Dr #3376, Houston, TX 77079For SaleMLS ID #80437457, Julie Dalton, Great Western Realty. HAR
- $185,0002 bd2 ba1.1k sqft1800 Stoney Brook Dr APT 205, Houston, TX 77063For SaleMLS ID #37485696, Oksana Bogott, Coldwell Banker Realty - Memorial Office. HAR
- $240,0002 bd2 ba1.4k sqft1881 Bering Dr APT 87, Houston, TX 77057For SaleMLS ID #64789967, Maria Barnabe, Compass RE Texas, LLC - Houston. HAR
- $164,9992 bd1 ba792 sqft909 Silber Rd APT 16C, Houston, TX 77024For SaleMLS ID #11669759, Adeline Phan, Walzel Properties - Corporate Office. HAR
- $169,9002 bd2 ba1.1k sqft2230 S Piney Point Rd APT 103, Houston, TX 77063For SaleMLS ID #95967436, Alexis Shannon Mendoza, Compass RE Texas, LLC - Houston. HAR
- $215,0002 bd2 ba1k sqft4041 Law St APT 512, Houston, TX 77005For SaleMLS ID #64017729, Brittney Selldin, J. Lindsey Properties. HAR
- $169,0002 bd3 ba1.2k sqft1805 Stoney Brook Dr APT 105, Houston, TX 77063For SaleMLS ID #64296787, Tina Green, Martha Turner Sotheby's International Realty. HAR
- $155,0002 bd2 ba1.1k sqft1807 Stoney Brook Dr APT 204, Houston, TX 77063For SaleMLS ID #89655011, Sam He, Expertise Realty Group LLC. HAR
- $215,0002 bd3 ba1.6k sqft2601 S Braeswood Blvd APT 105, Houston, TX 77025For SaleMLS ID #91002985, Laura Reagor, Walzel Properties - Corporate Office. HAR
- $196,0002 bd3 ba1.4k sqft7826 Woodway Dr #7826, Houston, TX 77063For SaleMLS ID #82500983, Stephen Hallmark, Berkshire Hathaway HomeServices Premier Properties. HAR
- $209,0002 bd3 ba1.3k sqft6406 Ferris Dr #20, Houston, TX 77081For SaleMLS ID #73191288, Ashley Eoff, SERHANT.. HAR
- $235,0002 bd2 ba1.4k sqft2502 Jamestown Mall #54, Houston, TX 77057For SaleMLS ID #10201405, Veso Kossev, The Kossev Group. HAR
- $152,9002 bd1 ba870 sqft5863 Inwood Dr APT 3, Houston, TX 77057For SaleMLS ID #94880907, Gulay Yasar, TEXAS REAL ESTATE SERVICES. HAR
- $169,9002 bd2 ba1.2k sqft355 N Post Oak Ln APT 742, Houston, TX 77024For SaleMLS ID #78406159, Emmanuel Thompson, Nan & Company Properties - Corporate Office (Heights). HAR
- $170,0002 bd2 ba1.2k sqft781 Country Place Dr APT 1017, Houston, TX 77079For SaleMLS ID #24054329, Ismenia Duran, Step Real Estate. HAR
