Elegantly renovated (2023) home located near Houston’s heart…this 2 Bedroom, 1.5 Bath is just minutes from The Galleria, Memorial City, City Centre, Memorial Park, Downtown & Uptown Park. Warm neutral tones & bright sunlit home greet us at entry! Spectacular Chef's Kitchen boasts exquisite granite countertops, a plethora of cabinets, recent sink/faucet & full suite of 2023 appliances! AC System is 2025 Emerson Copeland Scroll Compressor & 2023 Goodman Aspen evaporator coil. 2023 Energy Efficient windows offer much natural light throughout this cheerful abode! Downstairs Guest Bath allows convenience for guests. Stacked Washer/Dryer located on 2nd floor. Memorial Grove Condo amenities include several swimming pools, landscaped grounds, & on-site laundry facilities. Such a perfect opportunity to live in Hedwig Village & zoned to SBISD! What an ideally located home…near H-Town fun events with easy access to I-10, HWY 290, 610 & Tollway! There are two reserved carports: C6 & C8
For sale
Price cut: $15K (8/26)
$199,999
9019 Gaylord St APT 75, Houston, TX 77024
2beds
1,224sqft
Condominium
Built in 1978
-- sqft lot
$194,500 Zestimate®
$163/sqft
$666/mo HOA
What's special
Exquisite granite countertopsWarm neutral tonesBright sunlit homeDownstairs guest bathA plethora of cabinetsLandscaped groundsTwo reserved carports
- 195 days
- 76
- 8
Zillow last checked:
Listing updated:
Listed by:
Colleen Broussard Hudgens TREC #0546621 713-516-6516,
All City Real Estate
Source: HAR,MLS#: 53678575
Facts & features
Interior
Bedrooms & bathrooms
- Bedrooms: 2
- Bathrooms: 2
- Full bathrooms: 1
- 1/2 bathrooms: 1
Rooms
- Room types: Utility Room
Primary bedroom
- Level: Second
- Area: 176
- Dimensions: 16 X 11
Bedroom
- Level: Second
- Area: 132
- Dimensions: 12 X 11
Other
- Level: First
Kitchen
- Level: First
- Area: 80
- Dimensions: 10 X 8
Living room
- Level: First
- Area: 224
- Dimensions: 16 X 14
Primary bath
- Level: Second
Utility room
- Level: Second
Heating
- Electric
Cooling
- Ceiling Fan(s), Electric
Appliances
- Included: Disposal, Refrigerator, Electric Oven, Freestanding Oven, Oven, Microwave, Electric Range, Free-Standing Range, Dryer, Washer/Dryer Stacked, Washer, Dishwasher, Washer/Dryer
- Laundry: Electric Dryer Hookup, Inside
Features
- Balcony, 2 Bedrooms Up, All Bedrooms Up, En-Suite Bath, Primary Bed - 2nd Floor, Split Plan, Walk-In Closet(s)
- Flooring: Laminate, Tile
- Windows: Window Coverings
Interior area
- Total structure area: 1,224
- Total interior livable area: 1,224 sqft
Property
Parking
- Total spaces: 2
- Parking features: No Garage, Additional Parking, Assigned, Carport, Detached Carport
- Carport spaces: 2
Features
- Levels: 2nd Level
- Stories: 2
- Exterior features: Balcony
- Has view: Yes
- View description: South
Lot
- Size: 6.18 Acres
- Features: On Street
Details
- Parcel number: 1141880030005
Construction
Type & style
- Home type: Condo
- Architectural style: Traditional
- Property subtype: Condominium
Materials
- Brick, Wood Siding
- Foundation: Slab
- Roof: Composition
Condition
- New construction: No
- Year built: 1978
Utilities & green energy
- Sewer: Public Sewer
- Water: Public
Green energy
- Energy efficient items: Exposure/Shade
Community & HOA
Community
- Subdivision: Memorial Grove Condo
HOA
- Amenities included: Pool
- HOA fee: $666 monthly
Location
- Region: Houston
Financial & listing details
- Price per square foot: $163/sqft
- Annual tax amount: $2,595
- Date on market: 3/31/2026
- Listing terms: Cash,Conventional
- Exclusions: None
- Ownership: Full Ownership
- Road surface type: Concrete, Curbs
Estimated market value
$194,500
$185,000 - $204,000
$1,858/mo
Price history
| Date | Event | Price |
|---|---|---|
| 8/26/2026 | Price change | $199,999-7%$163/sqft |
Source:  HAR #53678575 Report a problem HAR #53678575 Report a problem | ||
| 6/6/2026 | Price change | $214,999-4.4%$176/sqft |
Source: HAR #53678575 Report a problem | ||
| 3/31/2026 | Listed for sale | $224,900$184/sqft |
Source: HAR #53678575 Report a problem | ||
Public tax history
Tax history is unavailable.
Monthly payment
Est. payment
Payment breakdown
Explore the cost of this home by adjusting the details. Changes won't be saved.Climate risks
Neighborhood: Hedwig Village
Nearby schools
Schools provided by the listing agent
- Elementary: Memorial Drive Elementary School
- Middle: Spring Branch Middle School (Spring Branch)
- High: Memorial High School (Spring Branch)
Source: HAR. This data may not be complete. We recommend contacting the local school district to confirm school assignments for this home.
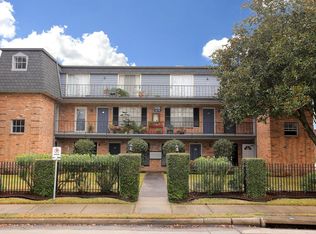
Similar homes
- $199,9002 bd2 ba1k sqft12732 Huntingwick Dr #69, Houston, TX 77024For Sale
 MLS ID #64898372, Megan Cardet, eXp Realty LLC. HAR
 - $210,0002 bd3 ba1.5k sqft608 Augusta Dr #608, Houston, TX 77057For Sale
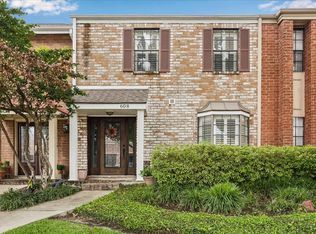 MLS ID #66356360, Karen Davis, Karen Davis Properties. HAR
 - $224,0002 bd3 ba1.3k sqft2507 Bering Dr Unit 9, Houston, TX 77057For Sale
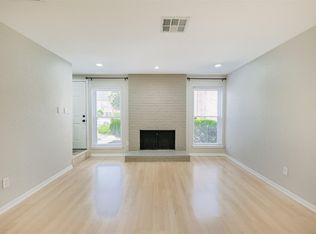 MLS ID #13033009, Gabrielle Strout, Compass RE Texas, LLC - Memorial. HAR
 - $199,9002 bd2 ba1.2k sqft2475 Underwood St APT 278, Houston, TX 77030For Sale
 MLS ID #14347783, Bill Havey, UTR TEXAS, REALTORS. HAR
