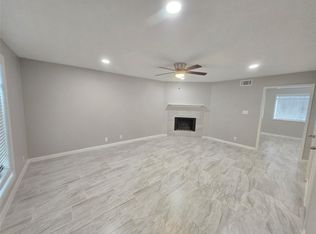
Welcome to this beautifully updated 2-story corner-unit condo in Spenwick Village in the Spring Branch area. This 2-bedroom, 2.5-bath home is zoned to Spring Branch ISD and beloved Lion Lane Pre-School is right next door to the zoned middle school. The kitchen features quartz countertops, a new range, microwave, and dishwasher, while the refrigerator, washer, and dryer are all included! Every bathroom has been tastefully remodeled with modern floating vanities. Energy-efficient upgrades include solar shades on the east-facing windows and a radiant barrier in the upstairs east wall to help reduce heat gain. Relax on the private fenced back patio with a convenient storage room or enjoy neighbors in the common area just outside the front door. Two assigned covered parking spaces are located directly behind the unit. Residents enjoy access to the community pool and a prime location just minutes from The Galleria, Downtown Houston, Memorial Park, shopping, dining, and major freeways.
For sale
Price cut: $10K (9/18)
$150,000
8101 Amelia Rd #401-D, Houston, TX 77055
2beds
1,584sqft
Condominium
Built in 1977
-- sqft lot
$-- Zestimate®
$95/sqft
$467/mo HOA
What's special
Kitchen features quartz countertops
- 51 days
- 244
- 37
Zillow last checked:
Listing updated:
Listed by:
Bonnie Collins TREC #0652256 832-693-3168,
Realty of America - Central Houston
Source: HAR,MLS#: 24145908
Facts & features
Interior
Bedrooms & bathrooms
- Bedrooms: 2
- Bathrooms: 3
- Full bathrooms: 2
- 1/2 bathrooms: 1
Rooms
- Room types: Utility Room
Primary bedroom
- Level: Second
- Area: 240
- Dimensions: 12x20
Bedroom
- Level: Second
- Area: 156
- Dimensions: 12x13
Dining room
- Level: First
- Area: 144
- Dimensions: 12x12
Kitchen
- Level: First
- Area: 84
- Dimensions: 12x7
Living room
- Level: First
- Area: 340
- Dimensions: 20x17
Utility room
- Level: First
- Area: 30
- Dimensions: 5x6
Heating
- Natural Gas
Cooling
- Ceiling Fan(s), Electric
Appliances
- Included: Disposal, Refrigerator, Oven, Microwave, Electric Range, Dryer, Washer, Dishwasher
Features
- 2 Bedrooms Up, All Bedrooms Up
- Flooring: Laminate
- Windows: Solar Screens, Window Coverings
- Number of fireplaces: 1
- Fireplace features: Wood Burning
Interior area
- Total structure area: 1,584
- Total interior livable area: 1,584 sqft
Property
Parking
- Parking features: Assigned, Carport
- Has carport: Yes
Features
- Levels: One
- Stories: 2
- Patio & porch: Patio/Deck
- Exterior features: Storage
Lot
- Size: 2.08 Acres
- Features: Corner Lot
Details
- Parcel number: 1113310000001
Construction
Type & style
- Home type: Condo
- Architectural style: Traditional
- Property subtype: Condominium
Materials
- Batts Insulation, Cement Siding
- Foundation: Slab
- Roof: Composition
Condition
- New construction: No
- Year built: 1977
Utilities & green energy
- Water: Public
Green energy
- Energy efficient items: Thermostat
Community & HOA
Community
- Subdivision: Spenwick Village T/H Condo 01
HOA
- Amenities included: Pool
- HOA fee: $467 monthly
Location
- Region: Houston
Financial & listing details
- Price per square foot: $95/sqft
- Annual tax amount: $3,531
- Date on market: 8/13/2026
- Listing terms: Cash,Conventional,VA Loan
- Road surface type: Concrete, Curbs
Estimated market value
Not available
Estimated sales range
Not available
$1,835/mo
Price history
| Date | Event | Price |
|---|---|---|
| 9/18/2026 | Price change | $150,000-6.3%$95/sqft |
Source:  HAR #24145908 Report a problem HAR #24145908 Report a problem | ||
| 8/13/2026 | Listed for sale | $160,000$101/sqft |
Source: HAR #24145908 Report a problem | ||
Public tax history
Tax history is unavailable.
Monthly payment
Est. payment
Payment breakdown
Explore the cost of this home by adjusting the details. Changes won't be saved.Climate risks
Neighborhood: Spring Branch East
Nearby schools
Schools provided by the listing agent
- Elementary: Ridgecrest Elementary School (Spring Branch)
- Middle: Landrum Middle School
- High: Northbrook High School
Source: HAR. This data may not be complete. We recommend contacting the local school district to confirm school assignments for this home.
Similar homes
- $150,0002 bd3 ba1.5k sqft3800 Tanglewilde St APT 108, Houston, TX 77063For Sale
 MLS ID #89521854, Tod Frazer, Erwing Realty. HAR
 - $170,0003 bd3 ba1.5k sqft8101 Amelia Rd APT 404, Houston, TX 77055For Sale
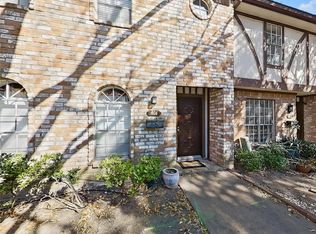 MLS ID #66957883, Michael Collazo, Surge Realty. HAR
 - $165,0002 bd2 ba1.2k sqft5005 Georgi Ln APT 38, Houston, TX 77092For Sale
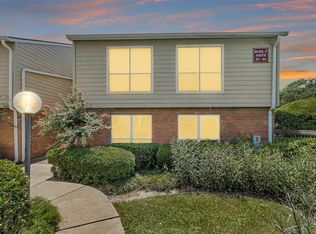 MLS ID #80031376, Sean Gambini, GoUpRE. HAR
 - $152,9002 bd1 ba870 sqft5863 Inwood Dr APT 3, Houston, TX 77057For Sale
 MLS ID #94880907, Gulay Yasar, TEXAS REAL ESTATE SERVICES. HAR
