PRICED TO SELL QUICKLY! Amazing investment and great opportunity to personalize and make it your own. This corner property offers 4 bedrooms 2.5 baths condo with two spacious living areas. This condo has an extra room on the first floor that can be used as an office. Two reserved spaces covered carport and plenty of parking for guests. Easy access to Beltway 8 and I-10, close to schools, healthcare and shopping centers.. AMENITIES: SECURITY GATE, CLUB HOUSE, COMMUNITY POOL, KIDS PLAY GROUND. HOA INCLUDES: OUTSIDE PROPERTY INSURANCE, BASIC TV CABLE, WATER, TRASH AND ONCE A MONTH HEAVY TRASH PICKUP, LAWN MAINTENANCE.
For sale
$155,000
11002 Hammerly Blvd APT 69, Houston, TX 77043
4beds
1,686sqft
Condominium
Built in 1975
-- sqft lot
$146,200 Zestimate®
$92/sqft
$570/mo HOA
What's special
- 152 days
- 303
- 33
Zillow last checked:
Listing updated:
Listed by:
Anna Trinidad TREC #0494812 713-823-3108,
Showcase Properties of Texas
Source: HAR,MLS#: 26036055
Facts & features
Interior
Bedrooms & bathrooms
- Bedrooms: 4
- Bathrooms: 3
- Full bathrooms: 2
- 1/2 bathrooms: 1
Primary bedroom
- Level: Second
- Area: 168
- Dimensions: 14x12
Bedroom
- Level: Second
- Area: 100
- Dimensions: 10x10
Bedroom
- Level: Second
- Area: 100
- Dimensions: 10x10
Bedroom
- Level: Second
- Area: 100
- Dimensions: 10x10
Other
- Level: First
- Area: 90
- Dimensions: 9x10
Family room
- Level: First
- Area: 216
- Dimensions: 12x18
Kitchen
- Level: First
- Area: 99
- Dimensions: 11x9
Living room
- Level: First
- Area: 156
- Dimensions: 13x12
Primary bath
- Level: Second
- Area: 117
- Dimensions: 13x9
Utility room
- Level: First
- Area: 42
- Dimensions: 6x7
Heating
- Electric
Cooling
- Ceiling Fan(s), Electric
Appliances
- Included: Disposal, Refrigerator, Microwave, Electric Range, Dryer, Washer, Dishwasher, Washer/Dryer
Features
- All Bedrooms Up
- Number of fireplaces: 1
Interior area
- Total structure area: 1,686
- Total interior livable area: 1,686 sqft
Property
Parking
- Total spaces: 2
- Parking features: Additional Parking
- Carport spaces: 2
Features
- Levels: Levels 1 and 2
- Stories: 2
Lot
- Size: 6.79 Acres
- Features: Corner Lot
Details
- Parcel number: 1141850140001
Construction
Type & style
- Home type: Condo
- Architectural style: Traditional
- Property subtype: Condominium
Materials
- Brick, Vinyl Siding, Wood Siding
- Foundation: Slab
- Roof: Composition
Condition
- New construction: No
- Year built: 1975
Utilities & green energy
- Sewer: Public Sewer
- Water: Public
Community & HOA
Community
- Subdivision: Hammerly Woods Condo Ph 02
HOA
- HOA fee: $570 monthly
Location
- Region: Houston
Financial & listing details
- Price per square foot: $92/sqft
- Tax assessed value: $174,418
- Annual tax amount: $2,798
- Date on market: 5/21/2026
- Listing terms: Cash,Conventional,Investor
Estimated market value
$146,200
$139,000 - $154,000
$1,959/mo
Price history
| Date | Event | Price |
|---|---|---|
| 4/21/2026 | Price change | $155,000-6.6%$92/sqft |
Source:  HAR #47509679 Report a problem HAR #47509679 Report a problem | ||
| 3/24/2026 | Pending sale | $165,900$98/sqft |
Source: HAR #47509679 Report a problem | ||
| 3/18/2026 | Price change | $165,900-2.4%$98/sqft |
Source: HAR #47509679 Report a problem | ||
| 1/15/2026 | Price change | $169,900-3.7%$101/sqft |
Source: HAR #47509679 Report a problem | ||
| 11/22/2025 | Listed for sale | $176,500-1.4%$105/sqft |
Source: HAR #47509679 Report a problem | ||
| 3/28/2025 | Listed for sale | $179,000$106/sqft |
Source: HAR #47509679 Report a problem | ||
Public tax history
| Year | Property taxes | Tax assessment |
|---|---|---|
| 2025 | $1,282 +12% | $174,418 +1% |
| 2024 | $1,145 +17.7% | $172,752 +3.5% |
| 2023 | $973 +8.5% | $166,968 +16.4% |
| 2022 | $897 | $143,457 +21.4% |
| 2021 | -- | $118,215 +7.9% |
| 2020 | $809 +8.3% | $109,519 +3.1% |
| 2019 | $747 -26.3% | $106,231 +7.7% |
| 2018 | $1,013 | $98,652 |
| 2017 | $1,013 +13.8% | $98,652 |
| 2016 | $891 +6.9% | $98,652 +13.9% |
| 2015 | $833 | $86,638 +26% |
| 2014 | $833 | $68,780 +54.6% |
| 2013 | -- | $44,488 -1.2% |
| 2012 | -- | $45,014 -13.5% |
| 2011 | -- | $52,048 |
| 2010 | -- | $52,048 -26.1% |
| 2009 | -- | $70,413 -6.4% |
| 2008 | -- | $75,206 |
| 2007 | -- | $75,206 +10.2% |
| 2006 | -- | $68,244 |
| 2005 | -- | -- |
Find assessor info on the county website
Monthly payment
Est. payment
Payment breakdown
Explore the cost of this home by adjusting the details. Changes won't be saved.Climate risks
Neighborhood: Spring Branch West
Nearby schools
Schools provided by the listing agent
- Elementary: Sherwood Elementary School
- Middle: Spring Forest Middle School
- High: Stratford High School (Spring Branch)
Source: HAR. This data may not be complete. We recommend contacting the local school district to confirm school assignments for this home.
- $106,4004 bd2 ba1.6k sqft11002 Hammerly Blvd APT 129, Houston, TX 77043Off Market
- $159,9004 bd3 ba1.6k sqft11002 Hammerly Blvd APT 57, Houston, TX 77043Off Market
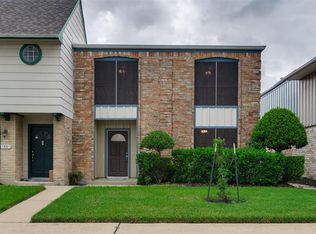
- $143,9003 bd2 ba1.7k sqft11002 Hammerly Blvd APT 120, Houston, TX 77043Off Market
- $134,3003 bd2 ba1.5k sqft11002 Hammerly Blvd APT 121, Houston, TX 77043Off Market
Similar homes
- $149,9993 bd3 ba1.4k sqft9303 Hammerly Blvd Unit 607, Houston, TX 77080For Sale
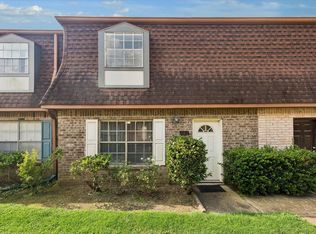 MLS ID #31050003, Matthew Labita, Compass RE Texas, LLC - Memorial. HAR
 - $150,0002 bd3 ba1.5k sqft8101 Amelia Rd #401-D, Houston, TX 77055For Sale
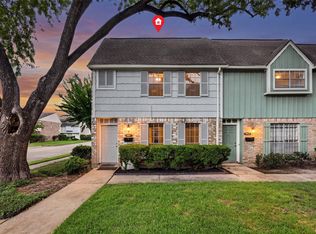 MLS ID #24145908, Bonnie Collins, Realty of America - Central Houston. HAR
 - $150,0002 bd2 ba1.1k sqft1807 Stoney Brook Dr APT 204, Houston, TX 77063For Sale
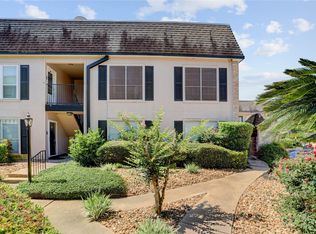 MLS ID #28418882, Sam He, Expertise Realty Group LLC. HAR
 - $145,0002 bd2 ba1.1k sqft6701 Sands Point Dr APT 61, Houston, TX 77074For Sale
 MLS ID #10121277, Kristen Duda, Keller Williams Realty Metropolitan. HAR
