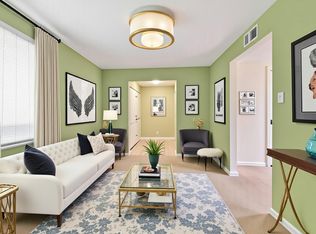
SUPER SPACIOUS 4 BED, 2-1/2 BATHS Condo situated in the Lovely GATED Community of HAMMERLY WOODS. NEW CARPET INSTALLED FEBRUARY 2025! NEWLY PAINTED KITCHEN CABINETS! It Features a FORMAL LIVING Room, Huge FAMILY ROOM, Breakfast Area. The TRENDY KITCHEN has been updated with WHITE Cabinetry, Recent Backsplash, Updated Countertop. FRIDGE, WASHER, DRYER STAY. You'll find Laminate Wood Flooring Downstairs and Carpet Upstairs. All Bedrooms are Up with 2 Bathrooms. Half Bath is Downstairs. PEX PLUMBING THROUGHOUT added in 2020. NEW WINDOWS 2021.
PRIVATE PATIO with a STORAGE ROOM and Just STEPS AWAY to the 2 COVERED, ASSIGNED PARKING SPACES. Community includes: SWIMMING POOL, KIDS PLAYGROUND, MAILBOX STATION, LOTS OF GREEN SPACE. There is QUICK ACCESS to Beltway 8 and I-10, Restaurants, Shops, Medical Facilities at Memorial City area. Room sizes should be verified by the buyer. MOTIVATED SELLERS!
For sale
Price cut: $4K (7/11)
$165,000
11002 Hammerly Blvd APT 57, Houston, TX 77043
4beds
1,686sqft
Townhouse
Built in 1975
6.79 Acres Lot
$162,000 Zestimate®
$98/sqft
$549/mo HOA
What's special
Carpet upstairsKids playgroundUpdated countertopLaminate wood flooring downstairsHuge family roomFridge washer dryer stayMailbox station
- 249 days |
- 272 |
- 22 |
Zillow last checked:
Listing updated:
Listed by:
Rosa Caballero TREC #0515319 281-660-4911,
Integrity Texas Properties
Source: HAR,MLS#: 53262922
Facts & features
Interior
Bedrooms & bathrooms
- Bedrooms: 4
- Bathrooms: 3
- Full bathrooms: 2
- 1/2 bathrooms: 1
Rooms
- Room types: Family Room, Utility Room
Primary bathroom
- Features: Half Bath, Primary Bath: Tub/Shower Combo, Secondary Bath(s): Tub/Shower Combo
Heating
- Electric
Cooling
- Ceiling Fan(s), Gas
Appliances
- Included: Refrigerator, Electric Oven, Electric Range, Dryer, Washer, Dishwasher
- Laundry: Inside
Features
- All Bedrooms Up, En-Suite Bath
- Flooring: Carpet, Laminate
- Number of fireplaces: 1
Interior area
- Total structure area: 1,686
- Total interior livable area: 1,686 sqft
Property
Parking
- Total spaces: 2
- Parking features: Additional Parking, Assigned
- Carport spaces: 2
Features
- Levels: Levels 1 and 2
- Stories: 2
- Patio & porch: Patio/Deck
- Exterior features: Front Green Space, Playground
Lot
- Size: 6.79 Acres
- Features: On Street
Details
- Parcel number: 1141850120001
Construction
Type & style
- Home type: Townhouse
- Architectural style: Traditional
- Property subtype: Townhouse
Materials
- Brick, Wood Siding
- Foundation: Slab
- Roof: Composition
Condition
- New construction: No
- Year built: 1975
Utilities & green energy
- Sewer: Public Sewer
- Water: Public
Community & HOA
Community
- Subdivision: Hammerly Woods Condo Ph 02
HOA
- Amenities included: Controlled Access, Playground, Pool
- HOA fee: $549 monthly
Location
- Region: Houston
Financial & listing details
- Price per square foot: $98/sqft
- Tax assessed value: $174,418
- Annual tax amount: $3,562
- Date on market: 11/15/2025
- Listing terms: Cash,Conventional
- Road surface type: Concrete
Estimated market value
$162,000
$154,000 - $170,000
$1,796/mo
Price history
| Date | Event | Price |
|---|---|---|
| 7/11/2026 | Price change | $165,000-2.4%$98/sqft |
Source:  HAR #53262922 Report a problem HAR #53262922 Report a problem | ||
| 7/6/2026 | Listed for rent | $1,900$1/sqft |
Source:  HAR #79741522 Report a problem HAR #79741522 Report a problem | ||
| 5/1/2026 | Price change | $169,000-2.3%$100/sqft |
Source: HAR #53262922 Report a problem | ||
| 2/22/2026 | Price change | $173,000-1.1%$103/sqft |
Source: HAR #53262922 Report a problem | ||
| 12/27/2025 | Price change | $175,000-5.4%$104/sqft |
Source: HAR #53262922 Report a problem | ||
| 6/23/2025 | Price change | $185,000+3.9%$110/sqft |
Source: HAR #62424758 Report a problem | ||
| 6/17/2025 | Listing removed | $1,900$1/sqft |
Source: HAR #68221912 Report a problem | ||
| 5/30/2025 | Listed for sale | $178,000$106/sqft |
Source: HAR #62424758 Report a problem | ||
| 5/30/2025 | Listed for rent | $1,900+2.7%$1/sqft |
Source: HAR #68221912 Report a problem | ||
| 4/24/2025 | Listing removed | $1,850$1/sqft |
Source: HAR #786454 Report a problem | ||
| 4/18/2025 | Pending sale | $178,000$106/sqft |
Source: HAR #62424758 Report a problem | ||
| 4/13/2025 | Listed for rent | $1,850$1/sqft |
Source: HAR #786454 Report a problem | ||
| 4/9/2025 | Price change | $178,000-1.1%$106/sqft |
Source: HAR #62424758 Report a problem | ||
| 3/15/2025 | Price change | $180,000-2.7%$107/sqft |
Source: HAR #65697426 Report a problem | ||
| 3/2/2025 | Listing removed | $1,850$1/sqft |
Source: HAR #33779424 Report a problem | ||
| 2/23/2025 | Price change | $1,850-5.1%$1/sqft |
Source: HAR #33779424 Report a problem | ||
| 2/16/2025 | Price change | $185,000-1.1%$110/sqft |
Source: HAR #65697426 Report a problem | ||
| 2/2/2025 | Price change | $1,950-2.5%$1/sqft |
Source: HAR #33779424 Report a problem | ||
| 2/2/2025 | Price change | $187,000-0.5%$111/sqft |
Source: HAR #65697426 Report a problem | ||
| 12/27/2024 | Listed for rent | $2,000$1/sqft |
Source: HAR #33779424 Report a problem | ||
| 12/13/2024 | Price change | $188,000-1.1%$112/sqft |
Source: HAR #65697426 Report a problem | ||
| 10/31/2024 | Price change | $190,000-1.6%$113/sqft |
Source: HAR #65697426 Report a problem | ||
| 8/3/2024 | Listed for sale | $193,000+60.8%$114/sqft |
Source: HAR #65697426 Report a problem | ||
| 9/15/2020 | Listing removed | $120,000$71/sqft |
Source: Energy Realty #88464083 Report a problem | ||
| 7/29/2020 | Pending sale | $120,000$71/sqft |
Source: Energy Realty #88464083 Report a problem | ||
| 6/11/2007 | Sold | -- |
Source: Public Record Report a problem | ||
Public tax history
| Year | Property taxes | Tax assessment |
|---|---|---|
| 2025 | $2,003 +2.8% | $174,418 +1% |
| 2024 | $1,948 +10.7% | $172,752 +3.5% |
| 2023 | $1,760 +14.8% | $166,968 +16.4% |
| 2022 | $1,534 | $143,457 +21.4% |
| 2021 | -- | $118,215 +7.9% |
| 2020 | $1,022 +1.5% | $109,519 +3.1% |
| 2019 | $1,007 -59.7% | $106,231 +11.1% |
| 2018 | $2,499 | $95,600 |
| 2017 | $2,499 -0.1% | $95,600 -3.1% |
| 2016 | $2,501 +169.7% | $98,652 +13.9% |
| 2015 | $927 | $86,638 +26% |
| 2014 | $927 | $68,780 +54.6% |
| 2013 | -- | $44,488 -0.2% |
| 2012 | -- | $44,560 -14.4% |
| 2011 | -- | $52,048 |
| 2010 | -- | $52,048 -26.1% |
| 2009 | -- | $70,413 -6.4% |
| 2008 | -- | $75,206 |
| 2007 | -- | $75,206 +5.2% |
| 2006 | -- | $71,500 |
| 2005 | -- | -- |
Find assessor info on the county website
Monthly payment
Est. payment
Payment breakdown
Explore the cost of this home by adjusting the details. Changes won't be saved.Climate risks
Neighborhood: Spring Branch West
Nearby schools
GreatSchools rating
- 6/10Sherwood Elementary SchoolGrades: PK-5Distance: 1.1 mi
- 6/10Spring Forest Middle SchoolGrades: 6-8Distance: 3.2 mi
- 7/10Stratford High SchoolGrades: 9-12Distance: 3.3 mi
Schools provided by the listing agent
- Elementary: Sherwood Elementary School
- Middle: Spring Forest Middle School
- High: Stratford High School (Spring Branch)
Source: HAR. This data may not be complete. We recommend contacting the local school district to confirm school assignments for this home.
- $108,3004 bd2 ba1.6k sqft11002 Hammerly Blvd APT 129, Houston, TX 77043Off Market
- $155,0004 bd3 ba1.6k sqft11002 Hammerly Blvd APT 69, Houston, TX 77043For Sale
- $155,2003 bd2 ba1.7k sqft11002 Hammerly Blvd APT 120, Houston, TX 77043Off Market
- $144,6003 bd2 ba1.5k sqft11002 Hammerly Blvd APT 121, Houston, TX 77043Off Market
- $125,0002 bd2 ba1.2k sqft11002 Hammerly Blvd APT 122, Houston, TX 77043Off Market
- $153,3003 bd2 ba1.6k sqft11002 Hammerly Blvd APT 124, Houston, TX 77043Off Market
- $126,1002 bd2 ba1.2k sqft11002 Hammerly Blvd APT 125, Houston, TX 77043Off Market
- $159,4004 bd3 ba1.7k sqft11002 Hammerly Blvd APT 126, Houston, TX 77043Off Market
A local agent can set up tours, give advice and negotiate with sellers.
Similar homes
- $159,0003 bd3 ba1.5k sqft5809 Village Forest Ct, Houston, TX 77092For Sale
 MLS ID #97638030, Rosie Moran, NextHome Realty Center. HAR
 - $172,8993 bd3 ba1.3k sqft8101 Amelia Rd APT 206, Houston, TX 77055For Sale
 MLS ID #22040389, Jennifer Chan, Great Wall Realty LLC. HAR
 - $179,0002 bd2 ba1.3k sqft2415 Briarwest Blvd, Houston, TX 77077For Sale
 MLS ID #21563296, Chantelle Alexander, C.R.Realty. HAR
 - $159,0002 bd3 ba1.6k sqft4001 Tanglewilde St APT 404, Houston, TX 77063For Sale
 MLS ID #16429531, Danielle Miller, Grace Team Realty. HAR
 - $149,9002 bd3 ba1.4k sqft3800 Tanglewilde St APT 109, Houston, TX 77063For SaleMLS ID #80183099, Ellen Abughazaleh, REALM Real Estate Professionals - Sugar Land. HAR
- $158,8002 bd2 ba1k sqft9809 Richmond Ave Unit G1, Houston, TX 77042For SaleMLS ID #34103483, Paulina Davila, Next Trend Realty LLC. HAR
- $140,0002 bd3 ba1.4k sqft5005 Georgi Ln APT 161, Houston, TX 77092For SaleMLS ID #79991171, Deborah Kotzur, RE/MAX Signature. HAR
- $145,0002 bd3 ba1.4k sqft5005 Georgi Ln APT 167, Houston, TX 77092For SaleMLS ID #68731593, Deborah Kotzur, RE/MAX Signature. HAR
- $132,0002 bd3 ba1.2k sqft11710 Southlake Dr Unit 12, Houston, TX 77077For SaleMLS ID #44197937, Zhenbing Wu, AlphaMax Realty Inc.. HAR
- $179,0001 bd2 ba1.3k sqft12633 Memorial Dr APT 74, Houston, TX 77024For SaleMLS ID #2998066, Kristy Chan, Bauhinia Realty, LLC. HAR
- $144,9002 bd2 ba992 sqft12550 Piping Rock Dr APT 29, Houston, TX 77077For SaleMLS ID #66324191, Sonia Sebastian, REALM Real Estate Professionals - West Houston. HAR
- $179,9992 bd3 ba1.5k sqft7399 Regency Square Ct #7399, Houston, TX 77036For SaleMLS ID #21925584, Sadaf Moon, REALM Real Estate Professionals - Sugar Land. HAR
- $159,0002 bd2 ba987 sqft8020 Braesmain Dr APT 1604, Houston, TX 77025For SaleMLS ID #61821275, Harry Lou, Fidelity Realtors and Services. HAR
- $138,0002 bd2 ba978 sqft700 Thicket Ln APT 304, Houston, TX 77079For SaleMLS ID #47025133, Adewale Lawal, LPT Realty, LLC. HAR
- $150,0002 bd3 ba1.4k sqft8355 Nairn St, Houston, TX 77074For SaleMLS ID #92300364, Kristie Farmer, Keller Williams Signature. HAR
- $169,5002 bd3 ba1.3k sqft7589 Cambridge St #B, Houston, TX 77054For SaleMLS ID #41146417, Chernele Lloyd, Collective Realty Co.. HAR
- $136,0002 bd2 ba1.1k sqft2585 Marilee Ln APT 2, Houston, TX 77057For SaleMLS ID #78863894, Olivia Duruike, Stamped Realty. HAR
- $135,0003 bd2 ba1.1k sqft11917 Bob White Dr #14-885, Houston, TX 77035For SaleMLS ID #71552292, Lina Campbell, Walzel Properties - Corporate Office. HAR
- $135,0002 bd2 ba1k sqft2425 Holly Hall St APT 139, Houston, TX 77054For SaleMLS ID #82188207, Bradley Calame, Better Homes and Gardens Real Estate Gary Greene - West Gray. HAR
- $135,0002 bd2 ba889 sqft10855 Meadowglen Ln APT 721, Houston, TX 77042For SaleMLS ID #64842942, Michael Flint, FIG Real Estate, LLC. HAR
