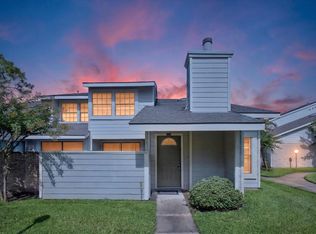
Welcome home to this beautifully, low-maintenance 3-bedroom, 2-bathroom townhouse in the quiet, beautifully maintained Tempos community. From the moment you step inside, you will love the airy feel created by the soaring high ceilings and excellent natural light.
This rare, spacious turn-key home features modern neutral paint, gorgeous flooring, a cozy fireplace, and a private courtyard patio. The modern kitchen features granite countertops, ample cabinet space, and all stainless steel appliances with an in-unit washer/dryer setup. All three bedrooms boast excellent closet space! Best of all, this specific unit is situated directly in front of the sparkling community pool.
Perfect for tourists and medical professionals, you are minutes from the Texas Medical Center, NRG Park/Stadium (The Energy), HCU, and major highways (US-59/Beltway 8). A rare, high-yield gem that won't last—schedule your tour today!
For sale
$135,000
11917 Bob White Dr #14-885, Houston, TX 77035
3beds
1,132sqft
Condominium
Built in 1983
-- sqft lot
$130,400 Zestimate®
$119/sqft
$455/mo HOA
What's special
Modern neutral paintCozy fireplacePrivate courtyard patioSoaring high ceilingsExcellent natural lightGranite countertopsGorgeous flooring
- 39 days |
- 350 |
- 24 |
Zillow last checked:
Listing updated:
Listed by:
Lina Campbell TREC #0694131 832-509-8374,
Walzel Properties - Corporate Office
Source: HAR,MLS#: 71552292
Facts & features
Interior
Bedrooms & bathrooms
- Bedrooms: 3
- Bathrooms: 2
- Full bathrooms: 2
Primary bedroom
- Level: First
- Area: 153.74
- Dimensions: 10'11''X14'1''
Bedroom
- Level: Second
- Area: 115.83
- Dimensions: 10'X11'7''
Bedroom
- Level: Second
- Area: 100.83
- Dimensions: 10'X10'1''
Other
- Level: First
- Area: 31.63
- Dimensions: 5'6''X5'9''
Other
- Level: Second
- Area: 32
- Dimensions: 4'X8
Dining room
- Level: First
- Area: 150.75
- Dimensions: 13'6''X11'2''
Kitchen
- Level: First
- Area: 95
- Dimensions: 10'X9'6''
Living room
- Level: First
- Area: 194.63
- Dimensions: 13'6''X14'5''
Primary bath
- Level: First
- Area: 45.38
- Dimensions: 8'3''X5'6''
Utility room
- Level: First
- Area: 38.46
- Dimensions: 5'11''X6'6''
Heating
- Electric
Cooling
- Electric
Features
- Primary Bed - 1st Floor
- Number of fireplaces: 1
Interior area
- Total structure area: 1,132
- Total interior livable area: 1,132 sqft
Property
Features
- Levels: One
- Stories: 2
Lot
- Size: 10.2 Acres
Details
- Parcel number: 1158100140012
Construction
Type & style
- Home type: Condo
- Architectural style: Traditional
- Property subtype: Condominium
Materials
- Brick
- Foundation: Slab
- Roof: Wood
Condition
- New construction: No
- Year built: 1983
Utilities & green energy
- Sewer: Public Sewer
Community & HOA
Community
- Subdivision: Fondren Southwest Tempos Sec 00
HOA
- Amenities included: Controlled Access, Pool
- HOA fee: $455 monthly
Location
- Region: Houston
Financial & listing details
- Price per square foot: $119/sqft
- Tax assessed value: $125,164
- Annual tax amount: $2,785
- Date on market: 7/16/2026
- Listing terms: Cash,Conventional
- Road surface type: Concrete
Estimated market value
$130,400
$124,000 - $137,000
$1,479/mo
Price history
| Date | Event | Price |
|---|---|---|
| 7/16/2026 | Price change | $135,000+12.6%$119/sqft |
Source:  HAR #71552292 Report a problem HAR #71552292 Report a problem | ||
| 2/26/2025 | Price change | $119,900-7.7%$106/sqft |
Source: HAR #73734863 Report a problem | ||
| 1/10/2025 | Price change | $129,900-7.1%$115/sqft |
Source: HAR #73734863 Report a problem | ||
| 9/13/2024 | Listed for sale | $139,900$124/sqft |
Source: HAR #73734863 Report a problem | ||
| 6/15/2020 | Sold | -- |
Source: Public Record Report a problem | ||
| 10/5/2011 | Sold | -- |
Source: Public Record Report a problem | ||
Public tax history
| Year | Property taxes | Tax assessment |
|---|---|---|
| 2025 | $2,660 +3.7% | $125,164 +2.1% |
| 2024 | $2,564 +11% | $122,550 +6.8% |
| 2023 | $2,311 +0.6% | $114,694 +9.9% |
| 2022 | $2,297 | $104,341 +61.8% |
| 2021 | -- | $64,480 -11.8% |
| 2020 | $1,755 +13% | $73,130 +14.1% |
| 2019 | $1,553 +1.2% | $64,116 +5.6% |
| 2018 | $1,534 | $60,719 |
| 2017 | $1,534 +15.3% | $60,719 +20% |
| 2016 | $1,330 +35.8% | $50,591 |
| 2015 | $979 | $50,591 +32.8% |
| 2014 | $979 | $38,089 |
| 2013 | -- | $38,089 +36% |
| 2012 | -- | $28,000 |
| 2011 | -- | $28,000 |
| 2010 | -- | -- |
| 2009 | -- | $38,750 -0.6% |
| 2008 | -- | $39,000 -19.5% |
| 2007 | -- | $48,423 +1.8% |
| 2006 | -- | $47,580 |
| 2005 | -- | $47,580 |
Find assessor info on the county website
Monthly payment
Est. payment
Payment breakdown
Explore the cost of this home by adjusting the details. Changes won't be saved.Climate risks
Neighborhood: Greater Fondren Southwest
Nearby schools
GreatSchools rating
- 6/10Anderson Elementary SchoolGrades: PK-5Distance: 0.7 mi
- 3/10Fondren Middle SchoolGrades: 6-8Distance: 1.8 mi
- 4/10Westbury High SchoolGrades: 9-12Distance: 1.2 mi
Schools provided by the listing agent
- Elementary: Anderson Elementary School (Houston)
- Middle: Fondren Middle School
- High: Westbury High School
Source: HAR. This data may not be complete. We recommend contacting the local school district to confirm school assignments for this home.
- $85,0002 bd4 ba-- sqft11881 Bob White Dr APT 828, Houston, TX 77035For Sale
- $140,0002 bd2 ba1.2k sqft11901 Bob White Dr #16-842, Houston, TX 77035For Sale

- $130,8003 bd2 ba1.3k sqft11881 Bob White Dr #9-827, Houston, TX 77035Off Market
- $131,7003 bd2 ba1.3k sqft11889 Bob White Dr #10-832, Houston, TX 77035Off Market
- $128,2002 bd2 ba1.3k sqft11983 Bob White Dr #17-852, Houston, TX 77035Off Market
- $197,0003 bd2 ba1.7k sqft6302 Dawnridge Dr, Houston, TX 77035Off Market
- $1,5002 bd2 ba1.2k sqft11983 Bob White Dr APT 844, Houston, TX 77035For Rent
- $206,2003 bd2 ba1.8k sqft6303 Dellfern Dr, Houston, TX 77035Off Market
A local agent can set up tours, give advice and negotiate with sellers.
Similar homes
- $137,9002 bd2 ba1.1k sqft10555 Turtlewood Ct Unit 210, Houston, TX 77072For Sale
 MLS ID #13218161, Hoa Cung, B & W Realty Group LLC. HAR
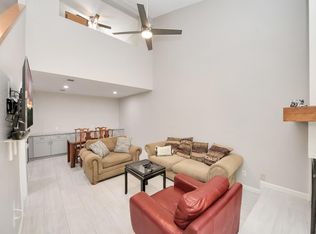
 - $130,0003 bd2 ba1.3k sqft9447 Pagewood Ln #9447, Houston, TX 77063For Sale
 MLS ID #50882734, Juan Lanza, The Agency Team. HAR
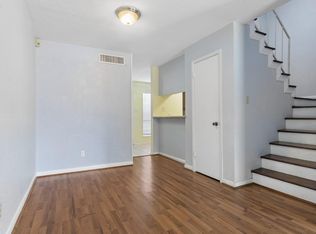
 - $139,9002 bd2 ba1.2k sqft6111 Beverly Hill St #10, Houston, TX 77057For Sale
 MLS ID #65314222, Randall Lewis, Texas Premier Realty. HAR
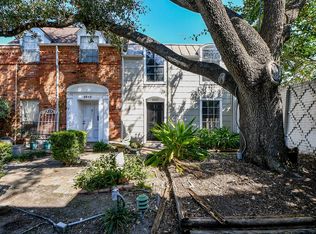
 - $136,0002 bd2 ba1.2k sqft2517 Marilee Ln, Houston, TX 77057For Sale
 MLS ID #86467576, Olivia Duruike, Stamped Realty. HAR
 - $125,0002 bd2 ba1.1k sqft6500 Sands Point Dr APT 407, Houston, TX 77074For SaleMLS ID #31206916, Alexandra Loyd, Compass RE Texas, LLC - Houston. HAR
- $134,0002 bd2 ba960 sqft2101 Fountain View Dr APT 46C, Houston, TX 77057For SaleMLS ID #41511545, Ting Zhao, Daytown International LLC. HAR
- $120,0003 bd2 ba1.3k sqft2585 Marilee Ln APT 3, Houston, TX 77057For SaleMLS ID #65119088, Evan Compean, Compean Group. HAR
- $149,0002 bd2 ba1.2k sqft2100 Tanglewilde St APT 321, Houston, TX 77063For SaleMLS ID #71328959, Benjamin Plouvier, HNB Realty. HAR
- $149,9003 bd2 ba1.3k sqft9371 Pagewood Ln, Houston, TX 77063For SaleMLS ID #60946303, Yareli Perez, Realty Of America, LLC. HAR
- $129,9991 bd1 ba828 sqft5711 Sugar Hill Dr APT 5, Houston, TX 77057For SaleMLS ID #5182590, Blanca Garza, PRG, Realtors. HAR
- $130,0002 bd2 ba789 sqft2120 El Paseo St APT 2708, Houston, TX 77054For SaleMLS ID #43774166, Luis Navarro, HomeSmart. HAR
- $100,0002 bd2 ba1k sqft10735 Braes Bend Dr, Houston, TX 77071For SaleMLS ID #46994671, Noe Farias, eXp Realty LLC. HAR
- $139,9992 bd2 ba951 sqft7900 Westheimer Rd APT 141, Houston, TX 77063For SaleMLS ID #84387905, Emre Kinay, Keller Williams Memorial. HAR
- $155,0003 bd2 ba1k sqft12213 Sandpiper Dr #122, Houston, TX 77035For SaleMLS ID #44490002, Edwin Ortiz, NuWay Realty Group LLC. HAR
- $137,0002 bd2 ba1.1k sqft2277 S Kirkwood Rd APT 1116, Houston, TX 77077For SaleMLS ID #253883, Nelly Schmidt, HomeSmart. HAR
- $139,5002 bd2 ba946 sqft10555 Turtlewood Ct Unit 1510, Houston, TX 77072For SaleMLS ID #24972808, Nedal Walker, CB&A, Realtors. HAR
- $149,0002 bd2 ba1.2k sqft8100 Cambridge St APT 114, Houston, TX 77054For SaleMLS ID #24517551, Thai Klam, Compass RE Texas, LLC - Houston. HAR
- $117,5002 bd3 ba1.4k sqft2100 Tanglewilde St APT 269, Houston, TX 77063For SaleMLS ID #26551808, Sharon Tzib, Walzel Properties - Corporate Office. HAR
- $141,9992 bd2 ba1.1k sqft9707 Richmond Ave APT 103, Houston, TX 77042For SaleMLS ID #26635267, Tikila Adolph, Keller Williams Signature. HAR
- $115,0002 bd2 ba1k sqft10733 Braes Bend Dr #10733, Houston, TX 77071For SaleMLS ID #80802923, Lyndsey Le, Platinum K Properties. HAR
