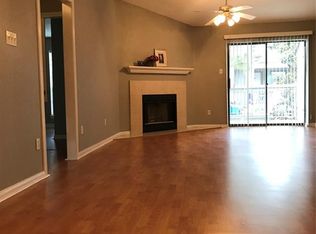
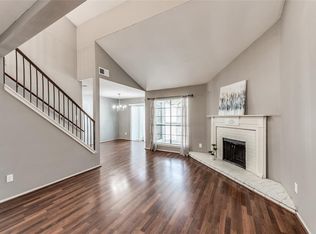
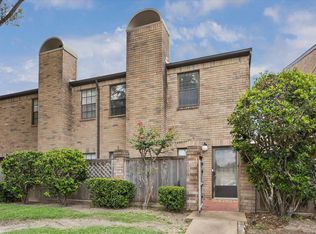
INVESTOR DREAM HOME! TENANT OCCUPIED TILL MAY 2027. Settle into comfort and convenience with this charming 2-bedroom, 2-bath condo nestled in the gated community of Doma Chase. Tucked along the quiet courtyard, the home offers a peaceful setting just steps from the neighborhood pool area that invites relaxation year-round. Inside, natural light fills the thoughtfully designed layout, creating a warm and welcoming atmosphere with effortless flow between living, dining, and private spaces. Beyond the gates, you're perfectly positioned near Houston’s Energy Corridor, with quick access to Westheimer’s vibrant dining scene, upscale shopping, and major thoroughfares for an easy commute. Whether you're looking to unwind or explore, this inviting condo places you right where you want to be—with style, serenity, and city life all within reach.
For sale
$141,999
9707 Richmond Ave APT 103, Houston, TX 77042
2beds
1,161sqft
:
Get pre-qualified$1,440/mo
Townhouse
Built in 1978
4.91 Acres Lot
$-- Zestimate®
$122/sqft
$378/mo HOA
What's special
Gated communityQuiet courtyardNatural lightThoughtfully designed layoutNeighborhood pool area
- 263 days |
- 40 |
- 2 |
Zillow last checked:
Listing updated:
Listed by:
Tikila Adolph TREC #0535783 281-608-8860,
Keller Williams Signature,
Thi Tong TREC #0717329 713-628-8789,
Keller Williams Signature
Source: HAR,MLS#: 26635267
Facts & features
Interior
Bedrooms & bathrooms
- Bedrooms: 2
- Bathrooms: 2
- Full bathrooms: 2
Rooms
- Room types: Family Room
Heating
- Natural Gas
Cooling
- Ceiling Fan(s), Electric
Appliances
- Included: Disposal, Electric Range, Refrigerator, Dishwasher, Washer/Dryer
Features
- 2 Bedrooms Down, All Bedrooms Down
- Number of fireplaces: 1
Interior area
- Total structure area: 1,161
- Total interior livable area: 1,161 sqft
Property
Parking
- Parking features: No Garage, Additional Parking, Assigned, Carport, Off Site, Unassigned
- Has carport: Yes
Features
- Levels: One
- Stories: 1
- Patio & porch: Patio/Deck
- Exterior features: Courtyard
Lot
- Size: 4.91 Acres
Details
- Parcel number: 1142040100009
Construction
Type & style
- Home type: Townhouse
- Architectural style: Other,Traditional
- Property subtype: Townhouse
Materials
- Brick, Other
- Foundation: Slab
- Roof: Other
Condition
- New construction: No
- Year built: 1978
Utilities & green energy
- Sewer: Public Sewer
- Water: Public
Community & HOA
Community
- Subdivision: Doma Chase Condo
HOA
- Amenities included: Pool
- HOA fee: $378 monthly
Location
- Region: Houston
Financial & listing details
- Price per square foot: $122/sqft
- Tax assessed value: $112,783
- Annual tax amount: $2,686
- Date on market: 11/7/2025
- Listing terms: Cash,Conventional,FHA,Investor,VA Loan
- Exclusions: N/A
Estimated market value
Not available
Estimated sales range
Not available
$1,532/mo
Price history
| Date | Event | Price |
|---|---|---|
| 11/7/2025 | Price change | $141,999+1.4%$122/sqft |
Source:  HAR #26635267 Report a problem HAR #26635267 Report a problem | ||
| 5/20/2025 | Listing removed | $1,395$1/sqft |
Source:  HAR #37188276 Report a problem HAR #37188276 Report a problem | ||
| 5/2/2025 | Listed for sale | $140,000+33.3%$121/sqft |
Source: HAR #35306653 Report a problem | ||
| 5/1/2025 | Listed for rent | $1,395+39.5%$1/sqft |
Source: HAR #37188276 Report a problem | ||
| 11/17/2020 | Listing removed | $105,000$90/sqft |
Source: ABSOLUTE Realty Group Inc. #89877368 Report a problem | ||
| 10/23/2020 | Pending sale | $105,000$90/sqft |
Source: ABSOLUTE Realty Group Inc. #89877368 Report a problem | ||
| 10/13/2020 | Listed for sale | $105,000$90/sqft |
Source: ABSOLUTE Realty Group Inc. #89877368 Report a problem | ||
| 9/24/2017 | Listing removed | $1,000$1/sqft |
Source: Welcome Home Residential, LLC #49456845 Report a problem | ||
| 8/9/2017 | Price change | $1,000-4.8%$1/sqft |
Source: Welcome Home Residential, LLC #49456845 Report a problem | ||
| 8/2/2017 | Listed for rent | $1,050$1/sqft |
Source: Welcome Home Residential, LLC #49456845 Report a problem | ||
Public tax history
| Year | Property taxes | Tax assessment |
|---|---|---|
| 2025 | $1,406 -2.8% | $112,783 -4.6% |
| 2024 | $1,447 +4.4% | $118,253 -2.3% |
| 2023 | $1,387 +4.5% | $120,985 +6.1% |
| 2022 | $1,328 | $113,980 +19.3% |
| 2021 | -- | $95,560 +3% |
| 2020 | $1,175 +13.1% | $92,816 +14.8% |
| 2019 | $1,039 -47.1% | $80,871 +2.7% |
| 2018 | $1,966 | $78,712 +6.1% |
| 2017 | $1,966 +26.3% | $74,196 +25.2% |
| 2016 | $1,556 +32.9% | $59,250 +5.8% |
| 2015 | $1,171 | $56,020 +27% |
| 2014 | $1,171 | $44,125 |
| 2013 | -- | $44,125 +10.6% |
| 2012 | -- | $39,911 |
| 2011 | -- | $39,911 -9.9% |
| 2010 | -- | $44,287 -16.6% |
| 2009 | -- | $53,075 +0% |
| 2008 | -- | $53,070 |
| 2007 | -- | $53,070 -3.1% |
| 2006 | -- | $54,775 |
| 2005 | -- | -- |
Find assessor info on the county website
Monthly payment
Est. payment
Payment breakdown
Explore the cost of this home by adjusting the details. Changes won't be saved.Climate risks
Neighborhood: Westchase
Nearby schools
GreatSchools rating
- 3/10Sneed Elementary SchoolGrades: PK-4Distance: 0.2 mi
- 4/10O'Donnell Middle SchoolGrades: 7-8Distance: 5.6 mi
- 9/10Alief Early College High SchoolGrades: 9-12Distance: 2 mi
Schools provided by the listing agent
- Elementary: Sneed Elementary School
- Middle: O'donnell Middle School
- High: Aisd Draw
Source: HAR. This data may not be complete. We recommend contacting the local school district to confirm school assignments for this home.
- $88,0001 bd1 ba736 sqft9707 Richmond Ave APT 102, Houston, TX 77042Off Market

- $141,8002 bd2 ba1.1k sqft9707 Richmond Ave APT 124, Houston, TX 77042Off Market
- $79,3001 bd1 ba736 sqft9707 Richmond Ave APT 25, Houston, TX 77042Off Market

- $98,3001 bd1 ba1k sqft9707 Richmond Ave APT 30, Houston, TX 77042Off Market
- $83,4001 bd1 ba836 sqft9707 Richmond Ave APT 35, Houston, TX 77042Off Market
- $106,4001 bd1 ba983 sqft9707 Richmond Ave APT 48, Houston, TX 77042Off Market
- $114,9002 bd2 ba1.1k sqft9707 Richmond Ave APT 57, Houston, TX 77042Off Market
- $72,3001 bd1 ba836 sqft9707 Richmond Ave APT 91, Houston, TX 77042Off Market
A local agent can set up tours, give advice and negotiate with sellers.
Similar homes
- $160,0002 bd3 ba1.5k sqft9800 Pagewood Ln APT 3104, Houston, TX 77042For Sale
 MLS ID #89940643, Arash Asgharian, Keller Williams Memorial. HAR
 - $163,0002 bd3 ba1.5k sqft9850 Pagewood Ln APT 1305, Houston, TX 77042For Sale
 MLS ID #66032886, Liska Sims, Keller Williams Realty Southwest. HAR
 - $169,9002 bd3 ba1.5k sqft9850 Pagewood Ln APT 1507, Houston, TX 77042For Sale
 MLS ID #52130091, Phillip Howell, eXp Realty LLC. HAR
 - $152,9002 bd1 ba870 sqft5863 Inwood Dr APT 3, Houston, TX 77057For Sale
 MLS ID #94880907, Gulay Yasar, TEXAS REAL ESTATE SERVICES. HAR
 - $139,5002 bd2 ba1.4k sqft9809 Richmond Ave Unit D5, Houston, TX 77042For SaleMLS ID #35296978, Jasmine McDaniels, eXp Realty LLC. HAR
- $145,0002 bd2 ba1.2k sqft2100 Tanglewilde St APT 378, Houston, TX 77063For SaleMLS ID #78804829, Brandon Snyder, eXp Realty LLC. HAR
- $149,9003 bd2 ba1.3k sqft9371 Pagewood Ln, Houston, TX 77063For SaleMLS ID #60946303, Yareli Perez, Realty Of America, LLC. HAR
- $152,0002 bd2 ba1.2k sqft11710 Southlake Dr Unit 31, Houston, TX 77077For SaleMLS ID #22411642, Amalia Bravo, PAK Home Realty North West. HAR
- $140,0002 bd3 ba1.2k sqft11710 Southlake Dr Unit 47, Houston, TX 77077For SaleMLS ID #14253805, Erica Berry, eXp Realty, LLC. HAR
- $149,9002 bd2 ba1.2k sqft2100 Tanglewilde St APT 740, Houston, TX 77063For SaleMLS ID #45941067, Anne Hill, Berkshire Hathaway HomeServices Premier Properties. HAR
- $150,0002 bd3 ba1.4k sqft5005 Georgi Ln APT 107, Houston, TX 77092For SaleMLS ID #59179672, Deborah Kotzur, RE/MAX Signature. HAR
- $142,5002 bd1 ba957 sqft2001 Bering Dr APT 4D, Houston, TX 77057For SaleMLS ID #2947879, Emily Sital, Keller Williams Preferred. HAR
- $125,0002 bd2 ba1k sqft2824 Briarhurst Dr APT 24, Houston, TX 77057For SaleMLS ID #44959292, Cheryl Oldweiler, Better Homes and Gardens Real Estate Gary Greene - Memorial. HAR
- $100,0002 bd1 ba1k sqft10075 Westpark Dr APT 17, Houston, TX 77042For SaleMLS ID #94135583, Jasmine Martinez, Keller Williams Houston Central. HAR
- $135,0003 bd2 ba1.1k sqft11917 Bob White Dr #14-885, Houston, TX 77035For SaleMLS ID #71552292, Lina Campbell, Walzel Properties - Corporate Office. HAR
- $109,5001 bd1 ba836 sqft9707 Richmond Ave APT 11, Houston, TX 77042For SaleMLS ID #73449635, Jonathan Kim, HomePlus Realty Group. HAR
- $120,0002 bd3 ba1.2k sqft8310 Augustine Dr APT B, Houston, TX 77036For SaleMLS ID #22333156, Wenjie Wang, Sunet Group. HAR
- $139,8002 bd2 ba1k sqft2822 Briarhurst Dr APT 52, Houston, TX 77057For SaleMLS ID #42969091, Cari Jo Parham, Parham Realty. HAR
- $140,0002 bd3 ba1.4k sqft5005 Georgi Ln APT 161, Houston, TX 77092For SaleMLS ID #79991171, Deborah Kotzur, RE/MAX Signature. HAR
- $144,5002 bd2 ba1.2k sqft5005 Georgi Ln APT 194, Houston, TX 77092For SaleMLS ID #92268519, Brenton Berridge, Five Star Real Estate Services. HAR
