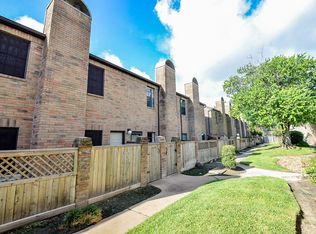
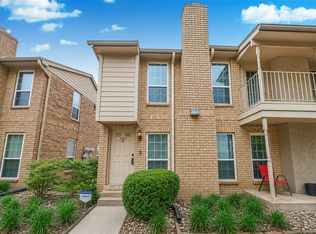
Rare end-unit condo on desirable Pagewood, with extra parking directly in front! Enjoy added privacy with only one shared wall, mature trees, and Sneed Park directly across the street, featuring walking trails and a playground. Thoughtful upgrades include enhanced sound insulation, hardwood-look laminate floors downstairs with plantation shutters, a custom kitchen pass-through, beautiful wood cabinetry, stainless steel appliances, an updated primary bathroom, and rare skylights over the staircase and primary shower. Both oversized bedrooms feature en-suite baths and walk-in closets. Upstairs offers a versatile, converted flex space for use as an office or study nook. Private patio is perfect for relaxing or entertaining. Oversized 2-car garage includes full-size washer/dryer connections, a workbench, and abundant storage. HOA includes water, cable TV, and high-speed internet through Bluestream Fiber. Walk to public transportation with easy access to Beltway 8.
For sale
Price cut: $5.1K (7/20)
$169,900
9850 Pagewood Ln APT 1507, Houston, TX 77042
2beds
1,520sqft
:
Get pre-qualified$1,887/mo
Townhouse
Built in 1984
3.52 Acres Lot
$166,000 Zestimate®
$112/sqft
$616/mo HOA
What's special
Rare end-unit condoStainless steel appliancesHardwood-look laminate floors downstairsUpdated primary bathroomCustom kitchen pass-throughWalk-in closetsMature trees
- 19 days |
- 126 |
- 9 |
Zillow last checked:
Listing updated:
Listed by:
Phillip Howell TREC #0772631 713-962-7683,
eXp Realty LLC
Source: HAR,MLS#: 52130091
Facts & features
Interior
Bedrooms & bathrooms
- Bedrooms: 2
- Bathrooms: 3
- Full bathrooms: 2
- 1/2 bathrooms: 1
Heating
- Electric
Cooling
- Ceiling Fan(s), Electric
Appliances
- Included: Disposal, Refrigerator, Microwave, Electric Range, Free-Standing Range, Dishwasher
- Laundry: Electric Dryer Hookup, In Garage
Features
- Prewired for Alarm System
- Flooring: Carpet, Laminate, Tile
- Windows: Window Coverings
- Number of fireplaces: 1
- Fireplace features: Decorative
Interior area
- Total structure area: 1,520
- Total interior livable area: 1,520 sqft
Property
Parking
- Total spaces: 2
- Parking features: Attached, Additional Parking
- Attached garage spaces: 2
Features
- Levels: Levels 1 and 2
- Stories: 2
- Patio & porch: Patio/Deck
- Exterior features: Front Green Space
- Pool features: In Ground
Lot
- Size: 3.52 Acres
- Features: On Street
Details
- Parcel number: 1157930150007
Construction
Type & style
- Home type: Townhouse
- Architectural style: Traditional
- Property subtype: Townhouse
Materials
- Brick, Cement Siding
- Foundation: Slab
- Roof: Built-Up
Condition
- New construction: No
- Year built: 1984
Utilities & green energy
- Sewer: Public Sewer
- Water: Public
Green energy
- Energy efficient items: Thermostat, Lighting
Community & HOA
Community
- Security: Prewired for Alarm System
- Subdivision: Westchase Forest Condo Ph 02
HOA
- Amenities included: Pool
- HOA fee: $616 monthly
Location
- Region: Houston
Financial & listing details
- Price per square foot: $112/sqft
- Tax assessed value: $195,023
- Annual tax amount: $4,396
- Date on market: 7/7/2026
- Listing terms: Cash,Conventional,FHA,VA Loan
- Road surface type: Concrete, Curbs, Gutters
Estimated market value
$166,000
$158,000 - $174,000
$1,811/mo
Price history
| Date | Event | Price |
|---|---|---|
| 7/22/2026 | Listed for rent | $1,800$1/sqft |
Source: eXp Realty #83348778 Report a problem | ||
| 7/22/2026 | Listing removed | $1,800$1/sqft |
Source:  HAR #83348778 Report a problem HAR #83348778 Report a problem | ||
| 7/20/2026 | Price change | $1,800-2.7%$1/sqft |
Source: HAR #83348778 Report a problem | ||
| 7/20/2026 | Price change | $169,900-2.9%$112/sqft |
Source:  HAR #52130091 Report a problem HAR #52130091 Report a problem | ||
| 7/7/2026 | Price change | $175,000+12.9%$115/sqft |
Source: HAR #52130091 Report a problem | ||
| 7/7/2026 | Price change | $1,850-5.1%$1/sqft |
Source: HAR #83348778 Report a problem | ||
| 6/28/2026 | Listed for rent | $1,950+11.4%$1/sqft |
Source: HAR #83348778 Report a problem | ||
| 10/16/2025 | Listing removed | $1,750$1/sqft |
Source: HAR #10978187 Report a problem | ||
| 8/4/2025 | Price change | $1,750-2.8%$1/sqft |
Source: HAR #10978187 Report a problem | ||
| 7/2/2025 | Listed for rent | $1,800-2.4%$1/sqft |
Source: HAR #10978187 Report a problem | ||
| 7/2/2025 | Listing removed | $1,845$1/sqft |
Source: HAR #88922890 Report a problem | ||
| 6/23/2025 | Price change | $1,845-2.6%$1/sqft |
Source: HAR #88922890 Report a problem | ||
| 6/11/2025 | Listed for rent | $1,895$1/sqft |
Source: HAR #88922890 Report a problem | ||
| 6/6/2025 | Listing removed | $1,895$1/sqft |
Source: HAR #81364748 Report a problem | ||
| 5/16/2025 | Price change | $1,895-5.3%$1/sqft |
Source: HAR #81364748 Report a problem | ||
| 5/15/2025 | Listed for rent | $2,000$1/sqft |
Source: HAR #81364748 Report a problem | ||
| 5/6/2025 | Listing removed | $2,000$1/sqft |
Source: HAR #68940148 Report a problem | ||
| 4/23/2025 | Price change | $2,000-9.1%$1/sqft |
Source: HAR #68940148 Report a problem | ||
| 4/3/2025 | Listed for rent | $2,200+18.9%$1/sqft |
Source: HAR #68940148 Report a problem | ||
| 6/15/2023 | Listing removed | -- |
Source: HAR #77712030 Report a problem | ||
| 6/7/2023 | Price change | $1,850-2.6%$1/sqft |
Source: HAR #77712030 Report a problem | ||
| 5/30/2023 | Listed for rent | $1,900$1/sqft |
Source: HAR #77712030 Report a problem | ||
| 7/23/2019 | Listing removed | $155,000$102/sqft |
Source: Clayton Nash Real Estate #53224202 Report a problem | ||
| 6/24/2019 | Pending sale | $155,000$102/sqft |
Source: Clayton Nash Real Estate #53224202 Report a problem | ||
Public tax history
| Year | Property taxes | Tax assessment |
|---|---|---|
| 2025 | $2,307 +1.8% | $195,023 -1.4% |
| 2024 | $2,265 +32.5% | $197,770 -2.2% |
| 2023 | $1,709 +8.1% | $202,120 +3.1% |
| 2022 | $1,582 | $195,994 +19.8% |
| 2021 | -- | $163,634 -1.2% |
| 2020 | -- | $165,633 |
| 2019 | $1,693 -41.9% | $165,633 +6% |
| 2018 | $2,913 | $156,214 |
| 2017 | $2,913 +12.2% | $156,214 +26.9% |
| 2016 | $2,595 +36.1% | $123,137 |
| 2015 | $1,907 | $123,137 +14.9% |
| 2014 | $1,907 | $107,201 +34.3% |
| 2013 | -- | $79,844 |
| 2012 | -- | $79,844 -12.9% |
| 2011 | -- | $91,709 -6.1% |
| 2010 | -- | $97,692 |
| 2009 | -- | $97,692 -12% |
| 2008 | -- | $111,053 |
| 2007 | -- | $111,053 +0.3% |
| 2006 | -- | $110,720 |
| 2005 | -- | -- |
Find assessor info on the county website
Monthly payment
Est. payment
Payment breakdown
Explore the cost of this home by adjusting the details. Changes won't be saved.Climate risks
Neighborhood: Westchase
Nearby schools
GreatSchools rating
- 3/10Sneed Elementary SchoolGrades: PK-4Distance: 0.1 mi
- 4/10O'Donnell Middle SchoolGrades: 7-8Distance: 5.5 mi
- 9/10Alief Early College High SchoolGrades: 9-12Distance: 1.9 mi
Schools provided by the listing agent
- Elementary: Sneed Elementary School
- Middle: O'donnell Middle School
- High: Aisd Draw
Source: HAR. This data may not be complete. We recommend contacting the local school district to confirm school assignments for this home.
- $162,9002 bd3 ba1.5k sqft9850 Pagewood Ln APT 807, Houston, TX 77042For Sale

- $174,0002 bd3 ba1.5k sqft9850 Pagewood Ln APT 1009, Houston, TX 77042For Sale

- $163,0002 bd3 ba1.5k sqft9850 Pagewood Ln APT 1305, Houston, TX 77042For Sale

- $195,0002 bd3 ba1.5k sqft9850 Pagewood Ln APT 1403, Houston, TX 77042For Sale
- $141,7002 bd2 ba1.5k sqft9850 Pagewood Ln APT 102, Houston, TX 77042Off Market
- $138,9002 bd2 ba1.5k sqft9850 Pagewood Ln APT 103, Houston, TX 77042Off Market
- $149,1001 bd1 ba1.5k sqft9850 Pagewood Ln APT 104, Houston, TX 77042Off Market
- $160,6002 bd3 ba1.5k sqft9850 Pagewood Ln APT 106, Houston, TX 77042Off Market
A local agent can set up tours, give advice and negotiate with sellers.
Similar homes
- $174,0002 bd3 ba1.5k sqft9850 Pagewood Ln APT 1009, Houston, TX 77042For SaleMLS ID #26897298, Kendra Walker, Compass RE Texas, LLC - Houston. HAR
- $162,9002 bd3 ba1.5k sqft9850 Pagewood Ln APT 807, Houston, TX 77042For SaleMLS ID #41802983, Caryn Beard, Caryn Beard Properties. HAR
- $170,0002 bd3 ba1.5k sqft3800 Tanglewilde St APT 108, Houston, TX 77063For Sale
 MLS ID #91510207, Tod Frazer, Erwing Realty. HAR
 - $149,0002 bd2 ba1.1k sqft10615 Briar Forest Dr APT 1001, Houston, TX 77042For Sale
 MLS ID #2887918, Arfacxad Cabrera, 5th Stream Realty. HAR
 - $189,9002 bd3 ba1.4k sqft10324 Longmont Dr #47/6, Houston, TX 77042For SaleMLS ID #74348751, Kerri Schultz, Keller Williams Premier Realty. HAR
- $175,0002 bd3 ba1.2k sqft1805 Stoney Brook Dr APT 105, Houston, TX 77063For SaleMLS ID #64296787, Tina Green, Martha Turner Sotheby's International Realty. HAR
- $165,0002 bd3 ba1.3k sqft3200 S Gessner Rd APT 228, Houston, TX 77063For SaleMLS ID #38477375, Nicole Freer, Corcoran Genesis. HAR
- $159,9994 bd3 ba1.8k sqft10382 Hammerly Blvd, Houston, TX 77043For SaleMLS ID #25488487, Cesar Martinez, BlueRoof Real Estate. HAR
- $169,0002 bd3 ba1.4k sqft2232 S Piney Point Rd APT 108, Houston, TX 77063For SaleMLS ID #81337236, Kathleen Stimson, Kay Stimson Properties, LLC. HAR
- $169,9002 bd2 ba1.1k sqft2230 S Piney Point Rd APT 103, Houston, TX 77063For SaleMLS ID #95967436, Alexis Shannon Mendoza, Compass RE Texas, LLC - Houston. HAR
- $165,0002 bd2 ba1.1k sqft1807 Stoney Brook Dr APT 204, Houston, TX 77063For SaleMLS ID #89655011, Sam He, Expertise Realty Group LLC. HAR
- $115,0002 bd2 ba1k sqft6602 Harbor Town Dr APT 1207, Houston, TX 77036For SaleMLS ID #78164408, Marie Benavente, White House Global Properties. HAR
- $185,0002 bd2 ba1.2k sqft11711 Memorial Dr APT 570, Houston, TX 77024For SaleMLS ID #50643904, Lynn Elbert, Strada. HAR
- $169,9002 bd2 ba1.3k sqft8100 Cambridge St APT 80, Houston, TX 77054For SaleMLS ID #37324916, Lili Wu, Forever Realty, LLC. HAR
- $155,0002 bd2 ba1.1k sqft2425 Augusta Dr APT 23, Houston, TX 77057For SaleMLS ID #61587069, Brandt Henderson, Corcoran Prestige Realty. HAR
- $100,0002 bd1 ba1k sqft10075 Westpark Dr APT 17, Houston, TX 77042For SaleMLS ID #94135583, Jasmine Martinez, Keller Williams Houston Central. HAR
- $196,0002 bd3 ba1.4k sqft7826 Woodway Dr #7826, Houston, TX 77063For SaleMLS ID #82500983, Stephen Hallmark, Berkshire Hathaway HomeServices Premier Properties. HAR
- $169,5002 bd2 ba990 sqft5050 Glenmont Dr #F5, Houston, TX 77081For SaleMLS ID #87272725, Donna Owens, Walzel Properties - Corporate Office. HAR
- $159,0002 bd3 ba1.5k sqft9263 Westwood Village Dr #50, Houston, TX 77036For SaleMLS ID #24890031, Darren Wong, Redfin Corporation. HAR
- $140,0002 bd3 ba1.2k sqft11710 Southlake Dr Unit 47, Houston, TX 77077For SaleMLS ID #14253805, Erica Berry, eXp Realty, LLC. HAR
