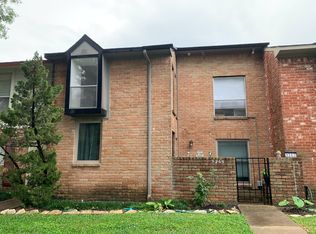
Welcome to this beautifully cared-for townhome nestled in a peaceful, established community with convenient access to Beltway 8, Hwy 59, shopping, dining, and daily essentials. The spacious, light-filled interior offers a versatile floor plan ideal for comfortable living, entertaining, or working from home. Fresh interior paint, completed in May 2026, provides a crisp, updated feel, while key system improvements include a newer HVAC coil and furnace installed in 2024. The sewer pipe has also been replaced, with repair documentation available for added peace of mind. Community amenities include a refreshing pool, clubhouse, and tennis courts. Combining generous living spaces, thoughtful updates, and an inviting neighborhood setting, this move-in-ready home is an excellent opportunity for easy, convenient living.
For sale
Price cut: $4K (8/24)
$153,000
9263 Westwood Village Dr #50, Houston, TX 77036
2beds
1,530sqft
Townhouse
Built in 1977
1,441 Square Feet Lot
$149,800 Zestimate®
$100/sqft
$262/mo HOA
What's special
- 3 days |
- 86 |
- 7 |
Likely to sell faster than
Zillow last checked:
Listing updated:
Listed by:
Darren Wong TREC #0723114 312-752-0099,
Redfin Corporation
Source: HAR,MLS#: 39228871
Facts & features
Interior
Bedrooms & bathrooms
- Bedrooms: 2
- Bathrooms: 3
- Full bathrooms: 2
- 1/2 bathrooms: 1
Rooms
- Room types: Utility Room
Primary bedroom
- Level: Second
- Area: 182
- Dimensions: 13 x 14
Bedroom
- Level: Second
- Area: 100
- Dimensions: 10 x 10
Dining room
- Level: First
- Area: 187
- Dimensions: 17 x 11
Living room
- Level: First
- Area: 135
- Dimensions: 15 x 9
Heating
- Electric
Cooling
- Ceiling Fan(s), Electric
Appliances
- Included: Disposal, Electric Oven, Electric Cooktop, Dishwasher, Washer/Dryer
Features
- All Bedrooms Up, En-Suite Bath, Primary Bed - 2nd Floor, Walk-In Closet(s)
- Flooring: Laminate
Interior area
- Total structure area: 1,530
- Total interior livable area: 1,530 sqft
Property
Parking
- Total spaces: 2
- Parking features: Assigned
- Carport spaces: 2
Features
- Levels: All Levels
- Stories: 2
Lot
- Size: 1,441 Square Feet
- Features: Back Yard
Details
- Parcel number: 1111260110003
Construction
Type & style
- Home type: Townhouse
- Architectural style: Traditional
- Property subtype: Townhouse
Materials
- Brick
- Foundation: Slab
- Roof: Composition
Condition
- New construction: No
- Year built: 1977
Utilities & green energy
- Sewer: Public Sewer
- Water: Public
Community & HOA
Community
- Features: Tennis Court(s)
- Subdivision: Westwood Village Sec 04 R/P
HOA
- Amenities included: Pool, Tennis Court(s)
- HOA fee: $262 monthly
Location
- Region: Houston
Financial & listing details
- Price per square foot: $100/sqft
- Tax assessed value: $153,992
- Annual tax amount: $3,594
- Date on market: 8/24/2026
- Listing terms: Cash,Conventional,FHA,VA Loan
Estimated market value
$149,800
$142,000 - $157,000
$1,742/mo
Price history
| Date | Event | Price |
|---|---|---|
| 8/24/2026 | Price change | $153,000-2.5%$100/sqft |
Source:  HAR #39228871 Report a problem HAR #39228871 Report a problem | ||
| 8/9/2026 | Price change | $157,000-1.3%$103/sqft |
Source: HAR #24890031 Report a problem | ||
| 7/15/2026 | Listed for sale | $159,000$104/sqft |
Source: HAR #24890031 Report a problem | ||
| 7/15/2026 | Listing removed | $159,000$104/sqft |
Source: HAR #61052265 Report a problem | ||
| 7/7/2026 | Price change | $159,000-3.6%$104/sqft |
Source: HAR #61052265 Report a problem | ||
| 6/2/2026 | Listed for sale | $165,000+10.1%$108/sqft |
Source: HAR #61052265 Report a problem | ||
| 5/7/2024 | Listing removed | -- |
Source:  HAR #19419230 Report a problem HAR #19419230 Report a problem | ||
| 4/27/2024 | Listed for rent | $1,600$1/sqft |
Source: HAR #19419230 Report a problem | ||
| 3/27/2024 | Sold | -- |
Source: Public Record Report a problem | ||
| 6/29/2021 | Listing removed | -- |
Source: HAR #12632848 Report a problem | ||
| 6/3/2021 | Pending sale | $149,888$98/sqft |
Source: HAR #12632848 Report a problem | ||
| 5/26/2021 | Listed for sale | $149,888$98/sqft |
Source: HAR #12632848 Report a problem | ||
Public tax history
| Year | Property taxes | Tax assessment |
|---|---|---|
| 2025 | $1,920 +18.8% | $153,992 -6.4% |
| 2024 | $1,616 -0.1% | $164,511 -7.8% |
| 2023 | $1,617 +8.1% | $178,371 +11.6% |
| 2022 | $1,497 | $159,833 +17.6% |
| 2021 | -- | $135,907 +16% |
| 2020 | $1,192 +6.5% | $117,125 |
| 2019 | $1,119 -38.3% | $117,125 +14.2% |
| 2018 | $1,813 | $102,561 |
| 2017 | $1,813 +12.9% | $102,561 +16.2% |
| 2016 | $1,605 +13.4% | $88,261 +9.2% |
| 2015 | $1,416 | $80,798 +19.2% |
| 2014 | $1,416 | $67,782 +10.8% |
| 2013 | -- | $61,169 |
| 2012 | -- | $61,169 |
| 2011 | -- | $61,169 -8.3% |
| 2010 | -- | $66,692 -6.1% |
| 2009 | -- | $71,027 |
| 2008 | -- | $71,027 -5.2% |
| 2007 | -- | $74,900 |
| 2006 | -- | $74,900 |
| 2005 | -- | $74,900 +5% |
| 2004 | -- | $71,300 +9.9% |
| 2003 | -- | $64,900 +10% |
| 2002 | -- | $59,000 +3% |
| 2001 | -- | $57,300 +32.6% |
| 2000 | -- | $43,200 |
Find assessor info on the county website
Monthly payment
Est. payment
Payment breakdown
Explore the cost of this home by adjusting the details. Changes won't be saved.Climate risks
Neighborhood: Sharpstown
Nearby schools
GreatSchools rating
- 5/10Bush Elementary SchoolGrades: PK-4Distance: 0.6 mi
- 3/10Alief Middle SchoolGrades: 6-8Distance: 3 mi
- 2/10Hastings High SchoolGrades: 9-12Distance: 3.1 mi
Schools provided by the listing agent
- Elementary: Bush Elementary School (Alief)
- Middle: Alief Middle School
- High: Aisd Draw
Source: HAR. This data may not be complete. We recommend contacting the local school district to confirm school assignments for this home.
- $167,0002 bd2 ba1.5k sqft9263 Westwood Village Dr, Houston, TX 77036Off Market
- $136,4002 bd1 ba1.6k sqft9261 Westwood Village Dr #51, Houston, TX 77036Off Market
- $134,3002 bd2 ba1.4k sqft9265 Westwood Village Dr #49, Houston, TX 77036Off Market
- $141,9002 bd1 ba1.5k sqft9265 Westwood Village Dr, Houston, TX 77036Off Market
- $136,1002 bd2 ba1.2k sqft9259 Westwood Village Dr #411/52, Houston, TX 77036Off Market
- $169,3002 bd2 ba2k sqft9267 Westwood Village Dr #48, Houston, TX 77036Off Market
- $162,1003 bd2 ba1.8k sqft9245 Westwood Village Dr #54, Houston, TX 77036Off Market
- $150,7002 bd2 ba1.4k sqft9247 Westwood Village Dr #55, Houston, TX 77036Off Market
A local agent can set up tours, give advice and negotiate with sellers.
Similar homes
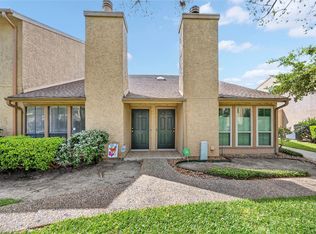
- $154,9002 bd2 ba1.1k sqft5000 Milwee St APT 61, Houston, TX 77092For Sale
 MLS ID #25305606, Delia Barajas, Landlords of Texas, LLC. HAR
 - $162,9002 bd3 ba1.5k sqft9850 Pagewood Ln APT 807, Houston, TX 77042For Sale
 MLS ID #41802983, Caryn Beard, Caryn Beard Properties. HAR
 - $160,0002 bd3 ba1.3k sqft830 Threadneedle St APT 240, Houston, TX 77079For Sale
 MLS ID #34251808, Greg Nino, RE/MAX Compass. HAR
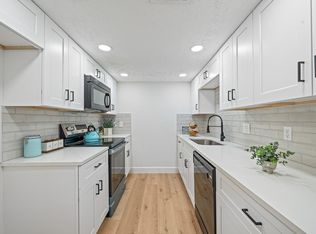
 - $155,0003 bd3 ba1.5k sqft8726 Wilcrest Dr #8726, Houston, TX 77099For Sale
 MLS ID #52960364, Thao Thi Nguyen, 5th Stream Realty. HAR
 - $120,0002 bd3 ba1.2k sqft8310 Augustine Dr APT B, Houston, TX 77036For SaleMLS ID #22333156, Wenjie Wang, Sunet Group. HAR
- $121,9002 bd1 ba956 sqft13141 High Star Dr, Houston, TX 77072For SaleMLS ID #54738403, Darren Wong, Redfin Corporation. HAR
- $150,0002 bd3 ba1.5k sqft3800 Tanglewilde St APT 108, Houston, TX 77063For SaleMLS ID #91510207, Tod Frazer, Erwing Realty. HAR
- $155,0002 bd2 ba1.2k sqft6517 S Briar Bayou Dr, Houston, TX 77072For SaleMLS ID #26323046, Vinh Ngo, 5th Stream Realty. HAR
- $160,0002 bd3 ba1.5k sqft9800 Pagewood Ln APT 3104, Houston, TX 77042For SaleMLS ID #89940643, Arash Asgharian, Keller Williams Memorial. HAR
- $165,0002 bd3 ba1.3k sqft3200 S Gessner Rd APT 228, Houston, TX 77063For SaleMLS ID #38477375, Nicole Freer, Corcoran Genesis. HAR
- $159,9994 bd3 ba1.8k sqft10382 Hammerly Blvd, Houston, TX 77043For SaleMLS ID #25488487, Cesar Martinez, BlueRoof Real Estate. HAR
- $174,9002 bd3 ba1.4k sqft10324 Longmont Dr #47/6, Houston, TX 77042For SaleMLS ID #74348751, Kerri Schultz, Keller Williams Premier Realty. HAR
- $149,9902 bd3 ba1.4k sqft11550 Chimney Rock Rd #536, Houston, TX 77035For SaleMLS ID #87415779, Kay Harris, RE/MAX Fine Properties. HAR
- $79,9992 bd1 ba917 sqft6001 Reims Rd APT 908, Houston, TX 77036For SaleMLS ID #19411686, Luis Flores, Keller Williams Memorial. HAR
- $115,0002 bd2 ba1k sqft6602 Harbor Town Dr APT 1207, Houston, TX 77036For SaleMLS ID #78164408, Marie Benavente, White House Global Properties. HAR
- $159,5003 bd3 ba1.5k sqft10372 Hammerly Blvd #25, Houston, TX 77043For SaleMLS ID #55033185, Joshua Staats, PrimePointe. HAR
- $169,9002 bd3 ba1.5k sqft9800 Pagewood Ln APT 3103, Houston, TX 77042For SaleMLS ID #26076266, Tarik Williams, Southwest Xpress Realty. HAR
- $174,0002 bd3 ba1.5k sqft9850 Pagewood Ln APT 1009, Houston, TX 77042For SaleMLS ID #8157274, Kendra Walker, Compass RE Texas, LLC - Houston. HAR
- $130,0003 bd2 ba1.3k sqft9447 Pagewood Ln #9447, Houston, TX 77063For SaleMLS ID #50882734, Juan Lanza, The Agency Team. HAR
- $149,0002 bd2 ba1.9k sqft2711 Briarhurst Dr APT 18, Houston, TX 77057For SaleMLS ID #86790664, Debra Vick, REALM Real Estate Professionals - North Houston. HAR
