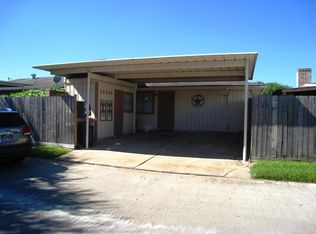
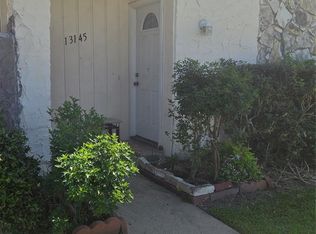
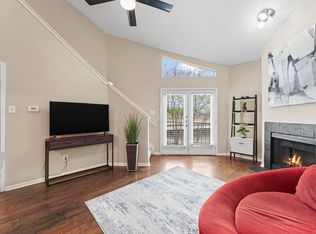
Discover the ease of move-in-ready living in this beautifully renovated townhouse, thoughtfully refreshed with modern style and everyday comfort in mind. Fresh interior paint creates a bright, welcoming backdrop, complemented by tasteful updates throughout. The renovated kitchen features refreshed finishes, a new stove, and new dishwasher, offering a functional space ready for both daily meals and entertaining. Updated bathrooms add a polished touch, while the newer HVAC system provides dependable comfort throughout the seasons. From the inviting living spaces to the well-appointed improvements, this home strikes the perfect balance of contemporary appeal and practical living. Whether you're unwinding at home or gathering with guests, you'll appreciate the care and attention that went into creating this stylish, comfortable retreat.
For sale
Price cut: $10K (9/23)
$109,900
13141 High Star Dr, Houston, TX 77072
2beds
956sqft
Townhouse
Built in 1976
2,949 Square Feet Lot
$-- Zestimate®
$115/sqft
$245/mo HOA
What's special
- 57 days
- 258
- 20
Zillow last checked:
Listing updated:
Listed by:
Darren Wong TREC #0723114 312-752-0099,
Redfin Corporation
Source: HAR,MLS#: 54738403
Facts & features
Interior
Bedrooms & bathrooms
- Bedrooms: 2
- Bathrooms: 1
- Full bathrooms: 1
Primary bedroom
- Level: First
- Area: 156
- Dimensions: 13 x 12
Bedroom
- Level: First
- Area: 117
- Dimensions: 13 x 9
Dining room
- Level: First
- Area: 90
- Dimensions: 10 x 9
Living room
- Level: First
- Area: 256
- Dimensions: 16 x 16
Heating
- Electric
Cooling
- Electric
Appliances
- Included: Disposal, Electric Oven, Electric Cooktop, Electric Range, Dishwasher
Features
- Walk-In Closet(s)
- Number of fireplaces: 1
- Fireplace features: Wood Burning
Interior area
- Total structure area: 956
- Total interior livable area: 956 sqft
Property
Parking
- Total spaces: 2
- Parking features: Carport
- Carport spaces: 2
Features
- Levels: All Levels
- Stories: 1
Lot
- Size: 2,949 Square Feet
Details
- Parcel number: 1034550010020
Construction
Type & style
- Home type: Townhouse
- Architectural style: Traditional
- Property subtype: Townhouse
Materials
- Brick, Cement Siding
- Foundation: Slab
- Roof: Composition
Condition
- New construction: No
- Year built: 1976
Utilities & green energy
- Sewer: Public Sewer
- Water: Public
Community & HOA
Community
- Subdivision: Crown Colony West Partition 02
HOA
- HOA fee: $245 monthly
Location
- Region: Houston
Financial & listing details
- Price per square foot: $115/sqft
- Tax assessed value: $92,962
- Annual tax amount: $2,095
- Date on market: 8/24/2026
- Listing terms: Cash,Conventional,FHA
Estimated market value
Not available
Estimated sales range
Not available
$1,228/mo
Price history
| Date | Event | Price |
|---|---|---|
| 9/23/2026 | Price change | $109,900-8.3%$115/sqft |
Source:  HAR #54738403 Report a problem HAR #54738403 Report a problem | ||
| 9/8/2026 | Price change | $119,900-1.6%$125/sqft |
Source: HAR #54738403 Report a problem | ||
| 8/24/2026 | Price change | $121,900-1.6%$128/sqft |
Source: HAR #54738403 Report a problem | ||
| 8/9/2026 | Price change | $123,900-0.8%$130/sqft |
Source: HAR #6007391 Report a problem | ||
| 7/7/2026 | Price change | $124,900-1.7%$131/sqft |
Source: HAR #6007391 Report a problem | ||
| 6/17/2026 | Listed for sale | $127,000+391.9%$133/sqft |
Source: HAR #6007391 Report a problem | ||
| 5/20/2026 | Sold | -- |
Source: Public Record Report a problem | ||
| 2/6/2019 | Listing removed | $25,817$27/sqft |
Source: Auction.com Report a problem | ||
| 1/20/2019 | Listed for sale | -- |
Source: Auction.com Report a problem | ||
Public tax history
| Year | Property taxes | Tax assessment |
|---|---|---|
| 2025 | $1,159 +4.9% | $92,962 -1.9% |
| 2024 | $1,105 -25.8% | $94,718 -27.1% |
| 2023 | $1,489 +154% | $129,845 +20.2% |
| 2022 | $586 | $108,053 +13.9% |
| 2021 | -- | $94,860 +14.8% |
| 2020 | -- | $82,639 +12.1% |
| 2019 | $486 -18.7% | $73,749 +20.9% |
| 2018 | $598 | $61,000 -6.2% |
| 2017 | $598 +17% | $65,009 +10.9% |
| 2016 | $511 +180.9% | $58,600 +15.9% |
| 2015 | $182 | $50,567 +11% |
| 2014 | $182 | $45,571 +71.7% |
| 2013 | -- | $26,548 -41% |
| 2012 | -- | $45,000 -13.6% |
| 2011 | -- | $52,060 |
| 2010 | -- | $52,060 |
| 2009 | -- | $52,060 |
| 2008 | -- | $52,060 -5.9% |
| 2007 | -- | $55,331 +0.6% |
| 2006 | -- | $55,014 +7.3% |
| 2005 | -- | $51,288 -0.8% |
| 2004 | -- | $51,700 +4.2% |
| 2003 | -- | $49,600 +8.5% |
| 2002 | -- | $45,700 +13.7% |
| 2001 | -- | $40,200 +22.6% |
| 2000 | -- | $32,800 |
Find assessor info on the county website
Monthly payment
Est. payment
Payment breakdown
Explore the cost of this home by adjusting the details. Changes won't be saved.Climate risks
Neighborhood: Alief
Nearby schools
Schools provided by the listing agent
- Elementary: Mahanay Elementary School
- Middle: O'donnell Middle School
- High: Aisd Draw
Source: HAR. This data may not be complete. We recommend contacting the local school district to confirm school assignments for this home.
Similar homes

- $113,0002 bd2 ba833 sqft12606 Newbrook Dr, Houston, TX 77072For Sale
 MLS ID #55224365, David Huy Nguyen, Vin Realty LLC. HAR
 - $105,0002 bd3 ba1.4k sqft4140 Belle Park Dr #4140, Houston, TX 77072For Sale
 MLS ID #86392605, Lisseth Larios, The Larios Home Group. HAR
 - $119,0002 bd3 ba1.2k sqft2319 Briarwest Blvd, Houston, TX 77077For Sale
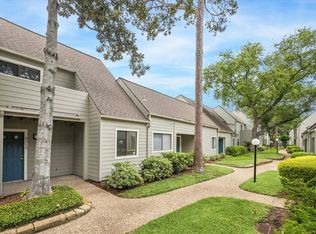 MLS ID #56843552, Jason Binder, RE/MAX Signature. HAR
 - $110,0002 bd2 ba935 sqft10855 Meadowglen Ln APT 729, Houston, TX 77042For Sale
 MLS ID #60387006, Lailah Deslandes, Coldwell Banker Realty - Heights. HAR
