Welcome home to this upgraded 2-bedroom, 1.5-bath townhouse in Houston’s Alief area! This two-story home features an open living and breakfast area, granite countertops, updated flooring, central electric, washer/dryer connections, and a 2-car garage. Enjoy a private community pool, new playground, and energy-efficient solar panels with battery backup designed to significantly reduce electricity costs potentially providing a $0 electric bill depending on usage and utility production. (Ask agent about $0 light bill) Conveniently located near Beltway 8, Hwy 6, Westpark Tollway, schools, parks, shopping, and dining. A great opportunity for homeowners or investors!
For sale
$159,999
7016 S Dairy Ashford Rd, Houston, TX 77072
2beds
1,384sqft
Townhouse
Built in 1972
1,729 Square Feet Lot
$155,500 Zestimate®
$116/sqft
$282/mo HOA
What's special
Two-story homeCentral electricNew playgroundUpdated flooringGranite countertopsPrivate community pool
- 2 days
- 99
- 14
Likely to sell faster than
Zillow last checked:
Listing updated:
Listed by:
Clinton Omiwade TREC #0702581 972-988-9405,
Legacy Living Real Estate LLC
Source: HAR,MLS#: 28223141
Facts & features
Interior
Bedrooms & bathrooms
- Bedrooms: 2
- Bathrooms: 2
- Full bathrooms: 1
- 1/2 bathrooms: 1
Bedroom
- Level: Second
- Area: 195
- Dimensions: 13 x 15
Bedroom
- Level: Second
- Area: 130
- Dimensions: 10 x 13
Dining room
- Level: First
- Area: 80
- Dimensions: 8 x 10
Kitchen
- Level: First
- Area: 90
- Dimensions: 9 x 10
Living room
- Level: First
- Area: 221
- Dimensions: 13 x 17
Heating
- Electric
Cooling
- Electric
Appliances
- Included: Disposal, Electric Oven, Microwave, Dishwasher, Washer/Dryer
- Laundry: Electric Dryer Hookup
Features
- Flooring: Tile, Vinyl
Interior area
- Total structure area: 1,384
- Total interior livable area: 1,384 sqft
Property
Features
- Levels: Levels 1 and 2
- Stories: 2
Lot
- Size: 1,729 Square Feet
Details
- Parcel number: 1061480060006
Construction
Type & style
- Home type: Townhouse
- Architectural style: Traditional
- Property subtype: Townhouse
Materials
- Brick, Cement Siding
- Foundation: Slab
- Roof: Composition
Condition
- New construction: No
- Year built: 1972
Utilities & green energy
- Sewer: Public Sewer
- Water: Public
Community & HOA
Community
- Subdivision: Braewood Th
HOA
- Has HOA: Yes
- HOA fee: $282 monthly
Location
- Region: Houston
Financial & listing details
- Price per square foot: $116/sqft
- Tax assessed value: $167,990
- Annual tax amount: $3,955
- Date on market: 10/2/2026
- Listing terms: Cash,Conventional,FHA,USDA Loan,VA Loan,Wrap
Estimated market value
$155,500
$148,000 - $163,000
$1,408/mo
Price history
| Date | Event | Price |
|---|---|---|
| 10/5/2026 | Listed for rent | $1,800+63.6%$1/sqft |
Source:  HAR #26279149 Report a problem HAR #26279149 Report a problem | ||
| 10/2/2026 | Listed for sale | $159,999-3%$116/sqft |
Source:  HAR #28223141 Report a problem HAR #28223141 Report a problem | ||
| 9/18/2026 | Listing removed | $165,000$119/sqft |
Source: HAR #68784621 Report a problem | ||
| 7/25/2026 | Listed for sale | $165,000-5.7%$119/sqft |
Source: HAR #68784621 Report a problem | ||
| 10/23/2025 | Listing removed | $175,000$126/sqft |
Source: HAR #87332613 Report a problem | ||
| 9/19/2025 | Price change | $175,000-5.4%$126/sqft |
Source: HAR #87332613 Report a problem | ||
| 8/11/2025 | Price change | $185,000-2.6%$134/sqft |
Source: HAR #87332613 Report a problem | ||
| 7/23/2025 | Listed for sale | $190,000+6.7%$137/sqft |
Source: HAR #87332613 Report a problem | ||
| 5/21/2023 | Listing removed | -- |
Source: HAR #98315326 Report a problem | ||
| 2/21/2023 | Listed for sale | $178,000+21.9%$129/sqft |
Source: HAR #98315326 Report a problem | ||
| 6/6/2022 | Listing removed | -- |
Source: HAR #86848704 Report a problem | ||
| 5/28/2022 | Pending sale | $146,000$105/sqft |
Source: HAR #86848704 Report a problem | ||
| 5/18/2022 | Listed for sale | $146,000+12.3%$105/sqft |
Source: HAR #86848704 Report a problem | ||
| 5/2/2019 | Listing removed | $1,100$1/sqft |
Source: Irie Properties, LLC #96152511 Report a problem | ||
| 4/25/2019 | Listed for rent | $1,100$1/sqft |
Source: Irie Properties, LLC #96152511 Report a problem | ||
| 4/5/2018 | Listing removed | $1,100$1/sqft |
Source: Realty Associates #20393082 Report a problem | ||
| 3/13/2018 | Listed for rent | $1,100+4.8%$1/sqft |
Source: Realty Associates #20393082 Report a problem | ||
| 3/6/2018 | Listing removed | $130,000$94/sqft |
Source: Realty Associates #17064800 Report a problem | ||
| 3/2/2018 | Listed for sale | $130,000+465.2%$94/sqft |
Source: Realty Associates #17064800 Report a problem | ||
| 10/24/2017 | Listing removed | $1,050$1/sqft |
Source: Zillow Rental Network Report a problem | ||
| 10/20/2017 | Listed for rent | $1,050$1/sqft |
Source: Zillow Rental Network Report a problem | ||
| 9/8/2012 | Listing removed | $23,000$17/sqft |
Source: Owner Report a problem | ||
| 7/11/2012 | Listed for sale | $23,000$17/sqft |
Source: Owner Report a problem | ||
| 12/12/2005 | Sold | -- |
Source: Public Record Report a problem | ||
Public tax history
| Year | Property taxes | Tax assessment |
|---|---|---|
| 2025 | $1,681 -12.9% | $167,990 +6.5% |
| 2024 | $1,930 +5.9% | $157,665 -0.8% |
| 2023 | $1,823 +10.8% | $158,968 +12.6% |
| 2022 | $1,645 | $141,200 +17.4% |
| 2021 | -- | $120,257 +3% |
| 2020 | $1,409 +8.6% | $116,783 +9% |
| 2019 | $1,298 -44.8% | $107,120 +20.8% |
| 2018 | $2,350 | $88,676 |
| 2017 | $2,350 +10.7% | $88,676 +9.8% |
| 2016 | $2,122 +30.3% | $80,769 +31.7% |
| 2015 | $1,628 | $61,346 |
| 2014 | $1,628 | $61,346 +18.3% |
| 2013 | -- | $51,837 -2.4% |
| 2012 | -- | $53,087 -4.5% |
| 2011 | -- | $55,595 -8.2% |
| 2010 | -- | $60,546 |
| 2009 | -- | $60,546 -11.8% |
| 2008 | -- | $68,615 |
| 2007 | -- | $68,615 -6.1% |
| 2006 | -- | $73,076 +8.4% |
| 2005 | -- | $67,430 +10% |
| 2004 | -- | $61,300 |
| 2003 | -- | $61,300 +6.8% |
| 2002 | -- | $57,400 +6.3% |
| 2001 | -- | $54,000 +30.4% |
| 2000 | -- | $41,400 |
Find assessor info on the county website
Monthly payment
Est. payment
Payment breakdown
Explore the cost of this home by adjusting the details. Changes won't be saved.Climate risks
Neighborhood: Alief
Nearby schools
Schools provided by the listing agent
- Elementary: Mahanay Elementary School
- Middle: Killough Middle School
- High: Aisd Draw
Source: HAR. This data may not be complete. We recommend contacting the local school district to confirm school assignments for this home.
- $106,6002 bd1 ba1.1k sqft7018 S Dairy Ashford Rd, Houston, TX 77072Off Market
- $133,4003 bd2 ba1.6k sqft7014 S Dairy Ashford Rd, Houston, TX 77072Off Market
- $116,6002 bd1 ba1.3k sqft7012 S Dairy Ashford Rd, Houston, TX 77072Off Market
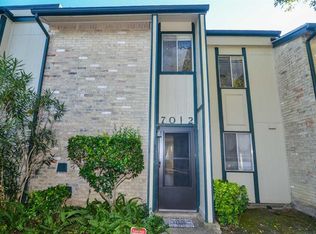

- $188,6003 bd3 ba2k sqft7010 S Dairy Ashford Rd, Houston, TX 77072Off Market
Similar homes
- $159,0003 bd2 ba1.2k sqft10387 Huntington Place Dr #387, Houston, TX 77099For Sale
 MLS ID #16821516, Kenneth Jones, Coldwell Banker Realty - Bellaire-Metropolitan. HAR
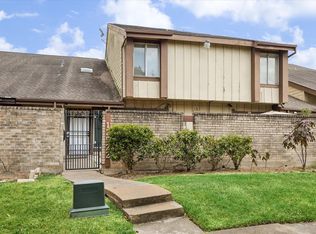
 - $150,0003 bd3 ba1.3k sqft12522 Newbrook Dr, Houston, TX 77072For Sale
 MLS ID #2850007, Davin Kim, F1T Properties. HAR
 - $170,0003 bd2 ba1.3k sqft10918 Village Bend Ln #918, Houston, TX 77072For Sale
 MLS ID #74254122, Nikki Nguyen, Coldwell Banker Realty - Memorial Office. HAR
 - $165,0002 bd3 ba1.3k sqft12327 Crest Lake Dr, Houston, TX 77072For Sale
 MLS ID #10421532, Vee Le, Buzz Realty, LLC. HAR
