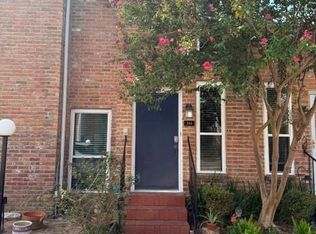
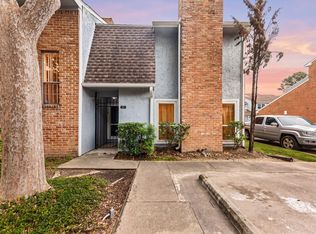
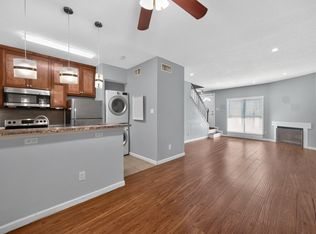
Welcome to this bright and inviting home featuring BRAND-NEW flooring throughout the first floor and a beautifully remodeled primary bathroom! The spacious living room showcases a charming brick fireplace, abundant natural light, and an open layout perfect for everyday living and entertaining. The kitchen offers white cabinetry, generous counter space, black appliances, and a convenient breakfast bar overlooking the living area. The spacious primary bedroom features a vaulted ceiling, ceiling fan, and ample closet space. The COMPLETELY REMODELED primary bathroom features a modern tub/shower combination with elegant marble-look wall surrounds. Enjoy a private outdoor courtyard accessible through sliding glass doors, perfect for relaxing or enjoying your morning coffee. Additional highlights include built-in shelving and convenient storage. This inviting home combines modern updates with comfortable living. Schedule your private showing today!
For sale
$159,000
3200 S Gessner Rd APT 348, Houston, TX 77063
2beds
1,351sqft
Townhouse
Built in 1979
1,006 Square Feet Lot
$155,200 Zestimate®
$118/sqft
$398/mo HOA
What's special
Charming brick fireplaceAbundant natural lightBright and inviting homeBuilt-in shelvingBlack appliancesBeautifully remodeled primary bathroomVaulted ceiling
- 6 days
- 88
- 10
Likely to sell faster than
Zillow last checked:
Listing updated:
Listed by:
Harold Xia TREC #0691028 281-827-9378,
Forever Realty, LLC
Source: HAR,MLS#: 12782840
Facts & features
Interior
Bedrooms & bathrooms
- Bedrooms: 2
- Bathrooms: 3
- Full bathrooms: 2
- 1/2 bathrooms: 1
Primary bedroom
- Level: Second
- Area: 168
- Dimensions: 14 x 12
Bedroom
- Level: Second
- Area: 84
- Dimensions: 12 x 7
Dining room
- Level: First
- Area: 90
- Dimensions: 10 x 9
Kitchen
- Level: First
- Area: 80
- Dimensions: 10 x 8
Living room
- Level: First
- Area: 168
- Dimensions: 14 x 12
Heating
- Electric
Cooling
- Ceiling Fan(s), Electric
Appliances
- Included: Disposal, Electric Oven, Microwave, Electric Cooktop, Dishwasher, Washer/Dryer
- Laundry: Electric Dryer Hookup, In Garage
Features
- 1 Bedroom Up, All Bedrooms Up, Primary Bed - 2nd Floor
- Number of fireplaces: 1
- Fireplace features: Wood Burning
Interior area
- Total structure area: 1,351
- Total interior livable area: 1,351 sqft
Property
Parking
- Total spaces: 2
- Parking features: Attached, Additional Parking
- Attached garage spaces: 2
Features
- Levels: Levels 1 and 2
- Stories: 2
Lot
- Size: 1,006 Square Feet
Details
- Parcel number: 1141720050006
Construction
Type & style
- Home type: Townhouse
- Architectural style: Traditional
- Property subtype: Townhouse
Materials
- Brick
- Foundation: Slab
- Roof: Composition
Condition
- New construction: No
- Year built: 1979
Utilities & green energy
- Sewer: Public Sewer
- Water: Public
Community & HOA
Community
- Subdivision: Townhomes At Westchase
HOA
- HOA fee: $398 monthly
Location
- Region: Houston
Financial & listing details
- Price per square foot: $118/sqft
- Tax assessed value: $161,506
- Annual tax amount: $3,641
- Date on market: 10/19/2026
- Listing terms: Cash,Conventional
- Road surface type: Concrete
Estimated market value
$155,200
$147,000 - $163,000
$1,686/mo
Price history
| Date | Event | Price |
|---|---|---|
| 10/20/2026 | Listed for sale | $159,000+6%$118/sqft |
Source:  HAR #12782840 Report a problem | ||
| 9/14/2020 | Listing removed | $150,000$111/sqft |
Source: Martha Turner Sotheby's #55154644 Report a problem | ||
| 8/14/2020 | Pending sale | $150,000$111/sqft |
Source: Martha Turner Sotheby's #55154644 Report a problem | ||
| 7/16/2020 | Listed for sale | $150,000$111/sqft |
Source: Martha Turner Sotheby's #50405208 Report a problem | ||
| 7/2/2020 | Pending sale | $150,000$111/sqft |
Source: Martha Turner Sotheby's #50405208 Report a problem | ||
| 5/26/2020 | Listed for sale | $150,000+36.4%$111/sqft |
Source: Martha Turner Sotheby's #50405208 Report a problem | ||
| 1/28/2009 | Listing removed | $110,000$81/sqft |
Source: HAR #9254869 Report a problem | ||
| 12/9/2008 | Price change | $110,000-4.3%$81/sqft |
Source: HAR #9254869 Report a problem | ||
| 10/17/2008 | Listed for sale | $115,000$85/sqft |
Source: HAR #9254869 Report a problem | ||
Public tax history
| Year | Property taxes | Tax assessment |
|---|---|---|
| 2025 | $2,014 +0.2% | $161,506 -1.6% |
| 2024 | $2,009 +1.9% | $164,111 -4.5% |
| 2023 | $1,971 +5.8% | $171,892 +7.5% |
| 2022 | $1,862 | $159,881 +10% |
| 2021 | -- | $145,284 +18.8% |
| 2020 | $1,245 +1.7% | $122,255 +3.2% |
| 2019 | $1,224 -49.1% | $118,475 +3.8% |
| 2018 | $2,403 | $114,169 |
| 2017 | $2,403 +2.3% | $114,169 +1.3% |
| 2016 | $2,348 +11.7% | $112,699 +4.4% |
| 2015 | $2,102 | $108,000 +12.5% |
| 2014 | $2,102 | $95,993 |
| 2013 | -- | $95,993 |
| 2012 | -- | $95,993 |
| 2011 | -- | $95,993 |
| 2010 | -- | $95,993 |
| 2009 | -- | $95,993 -5.5% |
| 2007 | -- | $101,581 +3.3% |
| 2006 | -- | $98,371 |
| 2005 | -- | -- |
Find assessor info on the county website
Monthly payment
Est. payment
Payment breakdown
Explore the cost of this home by adjusting the details. Changes won't be saved.Climate risks
Neighborhood: Westchase
Nearby schools
Schools provided by the listing agent
- Elementary: Sneed Elementary School
- Middle: O'donnell Middle School
- High: Aisd Draw
Source: HAR. This data may not be complete. We recommend contacting the local school district to confirm school assignments for this home.
Similar homes
- $159,0002 bd3 ba1.2k sqft3600 Jeanetta St APT 602, Houston, TX 77063For Sale
 MLS ID #10766905, Kristin Berry, Keller Williams Realty Metropolitan. HAR
- $142,9002 bd2 ba1.2k sqft2100 Tanglewilde St APT 740, Houston, TX 77063For Sale
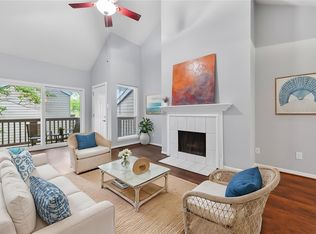 MLS ID #50120470, Anne Hill, Berkshire Hathaway HomeServices Premier Properties. HAR
- $165,0002 bd2 ba1.1k sqft1800 Stoney Brook Dr APT 205, Houston, TX 77063For Sale
 MLS ID #37485696, Oksana Bogott, Coldwell Banker Realty - Memorial Office. HAR
- $144,9002 bd3 ba1.4k sqft11550 Chimney Rock Rd #536, Houston, TX 77035For Sale
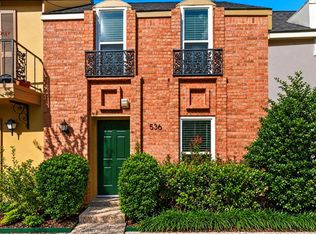 MLS ID #66651232, Kay Harris, RE/MAX Fine Properties. HAR
