Charming 2-Bed Condo in a prime location w/balcony, front & back porches, fireplace & Community pool! This beautiful 2-bedroom, 1.5-bath condo with covered carport in a centrally located gated complex delivers cozy charm, smart design, and resort-style amenities all in one fantastic package! A wood-burning fireplace anchors the living space with warmth and character — perfect for relaxing evenings at home. The spacious primary bedroom is a standout retreat featuring a private balcony ideal for morning coffee or unwinding after a long day. Upstairs has new carpet & the full bath is cleverly designed with separate sinks for each bedroom — a practical touch that makes shared living effortless. Walk-in closets and dedicated storage areas provide excellent organization throughout. The beautifully updated complex showcases a newly redone pool and pool house, while the coded access gate adds security and peace of mind. Close to area amenities — this charming condo is a wonderful find!
For sale
$127,000
3993 Tanglewilde St #3993, Houston, TX 77063
2beds
1,166sqft
Condominium
Built in 1980
-- sqft lot
$100,300 Zestimate®
$109/sqft
$335/mo HOA
What's special
Wood-burning fireplacePrivate balconyFront and back porchesWalk-in closetsCommunity poolSpacious primary bedroomDedicated storage areas
- 2 days
- 124
- 12
Likely to sell faster than
Zillow last checked:
Listing updated:
Listed by:
Evan Mangan TREC #0703070 281-713-0720,
Orchard Brokerage
Source: HAR,MLS#: 18079652
Facts & features
Interior
Bedrooms & bathrooms
- Bedrooms: 2
- Bathrooms: 2
- Full bathrooms: 1
- 1/2 bathrooms: 1
Rooms
- Room types: Family Room, Utility Room
Primary bedroom
- Level: Second
- Area: 169
- Dimensions: 13x13
Bedroom
- Level: Second
- Area: 144
- Dimensions: 12x12
Breakfast
- Level: First
- Area: 81
- Dimensions: 9x9
Kitchen
- Level: First
- Area: 144
- Dimensions: 12x12
Living room
- Level: First
- Area: 195
- Dimensions: 13x15
Heating
- Electric
Cooling
- Electric
Appliances
- Included: Disposal, Electric Oven, Electric Range, Dishwasher, Washer/Dryer
- Laundry: Electric Dryer Hookup, Inside
Features
- Formal Entry/Foyer, 2 Bedrooms Up, All Bedrooms Up, Primary Bed - 2nd Floor
- Flooring: Carpet
- Number of fireplaces: 1
- Fireplace features: Wood Burning
Interior area
- Total structure area: 1,166
- Total interior livable area: 1,166 sqft
Property
Parking
- Total spaces: 1
- Parking features: No Garage, Carport, Detached Carport
- Carport spaces: 1
Features
- Levels: Levels 1 and 2
- Stories: 2
- Exterior features: Balcony
Lot
- Features: On Street
Details
- Parcel number: 1148650030002
Construction
Type & style
- Home type: Condo
- Architectural style: Traditional
- Property subtype: Condominium
Materials
- Unknown
- Foundation: Slab
- Roof: Composition
Condition
- New construction: No
- Year built: 1980
Utilities & green energy
- Sewer: Public Sewer
- Water: Public
Community & HOA
Community
- Subdivision: Brandy Creek Condo
HOA
- Amenities included: Controlled Access, Pool
- HOA fee: $335 monthly
Location
- Region: Houston
Financial & listing details
- Price per square foot: $109/sqft
- Tax assessed value: $126,811
- Annual tax amount: $2,695
- Date on market: 9/14/2026
- Listing terms: Cash,Conventional,VA Loan
- Ownership: Full Ownership
- Road surface type: Concrete
Estimated market value
$100,300
$87,000 - $113,000
$1,587/mo
Price history
| Date | Event | Price |
|---|---|---|
| 9/16/2026 | Listed for rent | $1,300$1/sqft |
Source:  HAR #49556827 Report a problem HAR #49556827 Report a problem | ||
| 9/14/2026 | Listed for sale | $127,000+69.3%$109/sqft |
Source:  HAR #18079652 Report a problem HAR #18079652 Report a problem | ||
| 9/4/2015 | Sold | -- |
Source: Agent Provided Report a problem | ||
| 7/21/2015 | Pending sale | $75,000$64/sqft |
Source: Realty World Uptown #93649822 Report a problem | ||
| 7/3/2015 | Listed for sale | $75,000$64/sqft |
Source: Realty World Uptown #93649822 Report a problem | ||
| 6/27/2015 | Pending sale | $75,000$64/sqft |
Source: Realty World Uptown #93649822 Report a problem | ||
| 6/3/2015 | Listed for sale | $75,000$64/sqft |
Source: Realty World Uptown #93649822 Report a problem | ||
Public tax history
| Year | Property taxes | Tax assessment |
|---|---|---|
| 2025 | $1,269 +6% | $126,811 +4% |
| 2024 | $1,197 +7.5% | $121,902 -7.7% |
| 2023 | $1,114 -27.2% | $132,067 +10.8% |
| 2022 | $1,529 | $119,182 +12.6% |
| 2021 | -- | $105,889 -0.4% |
| 2020 | $1,467 +11% | $106,325 +13% |
| 2019 | $1,322 +7.9% | $94,131 +25.2% |
| 2018 | $1,225 | $75,164 |
| 2017 | $1,225 -0.1% | $75,164 |
| 2016 | $1,226 +15.6% | $75,164 |
| 2015 | $1,061 | $75,164 +25.3% |
| 2014 | $1,061 | $60,000 |
| 2013 | -- | $60,000 |
| 2012 | -- | $60,000 |
| 2011 | -- | $60,000 |
| 2010 | -- | $60,000 |
| 2009 | -- | $60,000 -9.7% |
| 2008 | -- | $66,429 +3.6% |
| 2007 | -- | $64,117 +2.6% |
| 2006 | -- | $62,500 |
| 2005 | -- | -- |
| 2004 | -- | $54,500 +9.9% |
| 2003 | -- | $49,600 +10% |
| 2002 | -- | $45,100 +10% |
| 2001 | -- | $41,000 |
| 2000 | -- | $41,000 |
Find assessor info on the county website
Monthly payment
Est. payment
Payment breakdown
Explore the cost of this home by adjusting the details. Changes won't be saved.Climate risks
Neighborhood: Woodlake - Briarmeadow
Nearby schools
Schools provided by the listing agent
- Elementary: Emerson Elementary School (Houston)
- Middle: Revere Middle School
- High: Wisdom High School
Source: HAR. This data may not be complete. We recommend contacting the local school district to confirm school assignments for this home.
- $125,9003 bd2 ba1.6k sqft3801 Tanglewilde St #3801, Houston, TX 77063Off Market
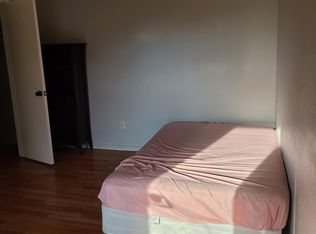
- $112,2002 bd1 ba1.3k sqft3803 Tanglewilde St #3803, Houston, TX 77063Off Market
- $120,3002 bd1 ba1.1k sqft3805 Tanglewilde St #3805, Houston, TX 77063Off Market
- $126,9003 bd2 ba1.5k sqft3807 Tanglewilde St #3807, Houston, TX 77063Off Market
Similar homes
- $134,9002 bd2 ba1.2k sqft9512 Windswept Ln #9512, Houston, TX 77063For Sale
 MLS ID #68166622, Veronica Mendoza, Veronica Mendoza Realty, LLC.. HAR
 - $132,0002 bd2 ba1.3k sqft9447 Pagewood Ln #9447, Houston, TX 77063For Sale
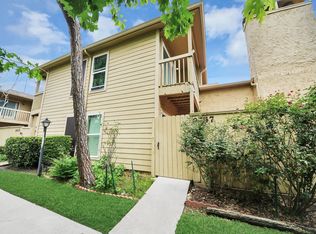 MLS ID #6158349, Gregory Hazeley, New ERA TX Realty LLC. HAR
 - $129,0002 bd2 ba1.1k sqft10047 Westpark Dr APT 65, Houston, TX 77042For Sale
 MLS ID #89855438, Sheila Smith, Coldwell Banker Realty - Bellaire-Metropolitan. HAR
 - $130,0002 bd2 ba1k sqft3100 Jeanetta St APT 905, Houston, TX 77063For Sale
 MLS ID #22790904, Isabel Lopez, Palma Group LLC. HAR
