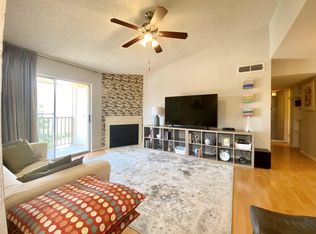
Location! Location!! GREAT Gated community close to Westheimer Road. Quiet neighborhood. House features 2 bedroom and 2 separate Full bath. Primary bedroom has big walk-ins. Formal Dining area. Large living room area with lovely corner fireplace, overlooking charming patio. AC unit is only 2 and 1/2 years old , Primary bathroom was recently updated. Neighborhood Pool next to the building. 15 mins to Galleria Area. Excellent location!!
For sale
$130,000
3100 Jeanetta St APT 905, Houston, TX 77063
2beds
1,072sqft
Condominium
Built in 1981
-- sqft lot
$126,300 Zestimate®
$121/sqft
$408/mo HOA
What's special
Lovely corner fireplaceFormal dining areaOverlooking charming patio
- 12 days
- 147
- 12
Likely to sell faster than
Zillow last checked:
Listing updated:
Listed by:
Isabel Lopez TREC #0605544 832-859-4841,
Palma Group LLC
Source: HAR,MLS#: 22790904
Facts & features
Interior
Bedrooms & bathrooms
- Bedrooms: 2
- Bathrooms: 2
- Full bathrooms: 2
Primary bedroom
- Level: First
- Area: 154
- Dimensions: 14X11
Bedroom
- Level: First
- Area: 132
- Dimensions: 12X11
Dining room
- Level: First
- Area: 154
- Dimensions: 14X11
Kitchen
- Level: First
- Area: 112
- Dimensions: 14X8
Living room
- Level: First
- Area: 340
- Dimensions: 20X17
Heating
- Electric
Cooling
- Electric
Appliances
- Included: Disposal, Microwave, Dishwasher
Features
- Number of fireplaces: 1
Interior area
- Total structure area: 1,072
- Total interior livable area: 1,072 sqft
Property
Parking
- Parking features: Electric Gate, Detached, Additional Parking, Assigned
- Has garage: Yes
Features
- Levels: One
- Stories: 1
Details
- Parcel number: 1148700090005
Construction
Type & style
- Home type: Condo
- Architectural style: Traditional
- Property subtype: Condominium
Materials
- Brick
- Foundation: Slab
- Roof: Composition
Condition
- New construction: No
- Year built: 1981
Utilities & green energy
- Sewer: Public Sewer
- Water: Public
Community & HOA
Community
- Subdivision: Chambord Condo Ph B
HOA
- HOA fee: $408 monthly
Location
- Region: Houston
Financial & listing details
- Price per square foot: $121/sqft
- Tax assessed value: $130,000
- Annual tax amount: $2,516
- Date on market: 9/6/2026
- Listing terms: Cash,Conventional,VA Loan
Estimated market value
$126,300
$120,000 - $133,000
$1,439/mo
Price history
| Date | Event | Price |
|---|---|---|
| 9/6/2026 | Listed for sale | $130,000-7.1%$121/sqft |
Source:  HAR #22790904 Report a problem HAR #22790904 Report a problem | ||
| 9/28/2022 | Sold | -- |
Source: HomeSmart Intl Solds #82524506_77063_905 Report a problem | ||
| 8/29/2022 | Pending sale | $139,990$131/sqft |
Source: HAR #82524506 Report a problem | ||
| 8/5/2022 | Listed for sale | $139,990+126.2%$131/sqft |
Source: HAR #82524506 Report a problem | ||
| 7/6/2011 | Listing removed | $61,900$58/sqft |
Source: CPM Realty #77555268 Report a problem | ||
| 6/6/2011 | Price change | $61,900-3.1%$58/sqft |
Source: CPM Realty #77555268 Report a problem | ||
| 5/21/2011 | Listed for sale | $63,900$60/sqft |
Source: CPM Realty #77555268 Report a problem | ||
Public tax history
| Year | Property taxes | Tax assessment |
|---|---|---|
| 2025 | $2,763 +1.6% | $130,000 |
| 2024 | $2,720 +3.8% | $130,000 -2% |
| 2023 | $2,619 +72.4% | $132,708 +7.9% |
| 2022 | $1,520 | $122,985 |
| 2021 | -- | $122,985 +7.4% |
| 2020 | $1,459 +11% | $114,521 +1.6% |
| 2019 | $1,314 +21.7% | $112,694 +12% |
| 2018 | $1,080 | $100,649 |
| 2017 | $1,080 +13% | $100,649 +43.8% |
| 2016 | $955 -27.3% | $70,000 -17.3% |
| 2015 | $1,313 | $84,694 +65.8% |
| 2014 | $1,313 | $51,095 |
| 2013 | -- | $51,095 |
| 2012 | -- | $51,095 -22.6% |
| 2011 | -- | $66,000 |
| 2010 | -- | $66,000 |
| 2009 | -- | $66,000 |
| 2008 | -- | $66,000 -9.9% |
| 2007 | -- | $73,250 +20.1% |
| 2006 | -- | $61,000 |
| 2005 | -- | -- |
Find assessor info on the county website
Monthly payment
Est. payment
Payment breakdown
Explore the cost of this home by adjusting the details. Changes won't be saved.Climate risks
Neighborhood: Woodlake - Briarmeadow
Nearby schools
Schools provided by the listing agent
- Elementary: Emerson Elementary School (Houston)
- Middle: Revere Middle School
- High: Wisdom High School
Source: HAR. This data may not be complete. We recommend contacting the local school district to confirm school assignments for this home.
- $90,9002 bd2 ba1k sqft3100 Jeanetta St APT 401, Houston, TX 77063Off Market
- $84,5001 bd1 ba964 sqft3100 Jeanetta St APT 612, Houston, TX 77063Off Market
- $120,0002 bd1 ba852 sqft3100 Jeanetta St APT 802, Houston, TX 77063For Sale
- $136,9002 bd2 ba1.4k sqft3100 Jeanetta St APT 1003, Houston, TX 77063Off Market
Similar homes
- $134,9002 bd2 ba1.2k sqft9512 Windswept Ln #9512, Houston, TX 77063For Sale
 MLS ID #68166622, Veronica Mendoza, Veronica Mendoza Realty, LLC.. HAR
 - $127,0002 bd2 ba1.1k sqft3993 Tanglewilde St #3993, Houston, TX 77063For Sale
 MLS ID #18079652, Evan Mangan, Orchard Brokerage. HAR
 - $120,0002 bd1 ba852 sqft3100 Jeanetta St APT 802, Houston, TX 77063For SaleMLS ID #65232116, Ly Mai, The Realty. HAR
- $127,0001 bd1 ba973 sqft2100 Tanglewilde St APT 349, Houston, TX 77063For Sale
 MLS ID #42183593, Liza Evans, Clear Source Realty, LLC. HAR
