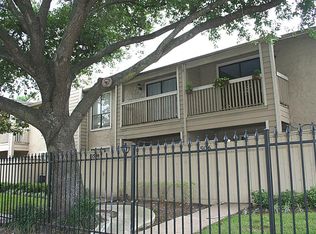
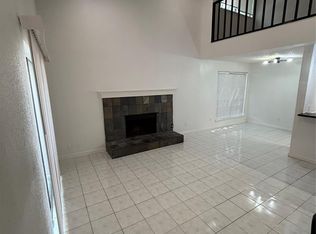
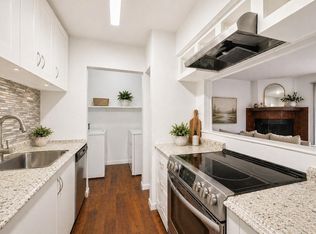
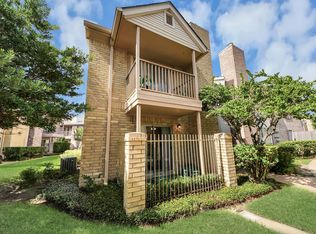
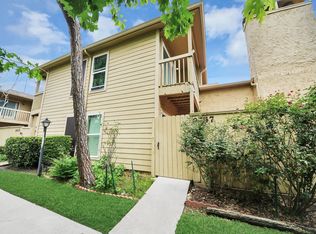
Your dream home is waiting! Welcome to this beautifully updated, move-in-ready home where all the hard work has already been done. Enjoy a stunning kitchen with brand-new appliances, two beautifully renovated bathrooms, and a new HVAC system for year-round comfort and peace of mind. With 1,358 sq. ft. and two spacious primary suites—one upstairs and one downstairs—this home offers the flexibility today’s buyers want. Step outside and enjoy resort-style amenities, including a gated entrance, sparkling pool, tennis courts, and a peaceful stocked pond with fish and turtles. The HOA also covers the roof, grounds, trash, water, sewer, and building insurance, making homeownership simple and stress-free. This exceptional home won’t last—schedule your private tour today, and don’t forget to view the virtual tour first!
For sale
Price cut: $7K (10/14)
$100,000
9433 Pagewood Ln, Houston, TX 77063
2beds
1,358sqft
Condominium
Built in 1978
-- sqft lot
$100,100 Zestimate®
$74/sqft
$629/mo HOA
What's special
Sparkling poolBeautifully updatedTennis courtsResort-style amenitiesBrand-new appliancesTwo beautifully renovated bathroomsGated entrance
- 42 days
- 76
- 10
Zillow last checked:
Listing updated:
Listed by:
Brenda Umanzor TREC #0697140 832-539-9011,
Crown Eagle Realty
Source: HAR,MLS#: 13459714
Facts & features
Interior
Bedrooms & bathrooms
- Bedrooms: 2
- Bathrooms: 2
- Full bathrooms: 2
Primary bedroom
- Level: First
- Area: 186.69
- Dimensions: 15'8X11'11
Bedroom
- Level: Second
- Area: 257.64
- Dimensions: 11'8X22'1
Heating
- Natural Gas
Cooling
- Electric
Appliances
- Included: Disposal, Microwave, Dishwasher
Interior area
- Total structure area: 1,358
- Total interior livable area: 1,358 sqft
Property
Parking
- Parking features: Driveway Gate, Detached
- Has garage: Yes
Features
- Levels: One
- Stories: 2
Details
- Parcel number: 1142210020003
Construction
Type & style
- Home type: Condo
- Architectural style: Traditional
- Property subtype: Condominium
Materials
- Cement Siding, Other
- Foundation: Slab
- Roof: Composition
Condition
- New construction: No
- Year built: 1978
Utilities & green energy
- Water: Water District
Community & HOA
Community
- Subdivision: Tanglewilde South Condo
HOA
- HOA fee: $629 monthly
Location
- Region: Houston
Financial & listing details
- Price per square foot: $74/sqft
- Tax assessed value: $115,744
- Annual tax amount: $2,460
- Date on market: 9/1/2026
Estimated market value
$100,100
$95,000 - $105,000
$1,649/mo
Price history
| Date | Event | Price |
|---|---|---|
| 10/14/2026 | Price change | $100,000-6.5%$74/sqft |
Source:  HAR #13459714 Report a problem HAR #13459714 Report a problem | ||
| 9/1/2026 | Listed for sale | $107,000-10.8%$79/sqft |
Source: HAR #13459714 Report a problem | ||
| 8/31/2026 | Listing removed | $120,000$88/sqft |
Source: HAR #68921715 Report a problem | ||
| 7/17/2026 | Listed for sale | $120,000+9.1%$88/sqft |
Source: HAR #68921715 Report a problem | ||
| 7/1/2026 | Listing removed | $110,000$81/sqft |
Source: HAR #89158736 Report a problem | ||
| 3/23/2026 | Price change | $110,000-6.8%$81/sqft |
Source: HAR #89158736 Report a problem | ||
| 2/6/2026 | Listed for sale | $118,000-5.6%$87/sqft |
Source: HAR #89158736 Report a problem | ||
| 1/30/2026 | Listing removed | $125,000$92/sqft |
Source: HAR #21574219 Report a problem | ||
| 8/13/2025 | Price change | $125,000-10.7%$92/sqft |
Source: HAR #21574219 Report a problem | ||
| 6/19/2025 | Listed for sale | $140,000$103/sqft |
Source: HAR #21574219 Report a problem | ||
Public tax history
| Year | Property taxes | Tax assessment |
|---|---|---|
| 2025 | $2,460 -7.7% | $115,744 -9.1% |
| 2024 | $2,664 +154.9% | $127,336 -6.4% |
| 2023 | $1,045 -25.8% | $136,035 +24.8% |
| 2022 | $1,409 | $109,026 +16.1% |
| 2021 | -- | $93,889 |
| 2020 | $1,524 +5.2% | $93,889 +2.7% |
| 2019 | $1,448 +21.1% | $91,383 +4.7% |
| 2018 | $1,195 | $87,322 |
| 2017 | $1,195 +12.7% | $87,322 +12.6% |
| 2016 | $1,060 +9.9% | $77,582 +12.6% |
| 2015 | $965 | $68,889 +24.4% |
| 2014 | $965 | $55,365 |
| 2013 | -- | $55,365 |
| 2012 | -- | $55,365 -18.9% |
| 2011 | -- | $68,234 |
| 2010 | -- | $68,234 |
| 2009 | -- | $68,234 |
| 2008 | -- | $68,234 |
| 2007 | -- | $68,234 +52% |
| 2006 | -- | $44,891 |
| 2005 | -- | -- |
| 2004 | -- | $37,100 +9.8% |
| 2003 | -- | $33,800 +9.7% |
| 2002 | -- | $30,800 +10% |
| 2001 | -- | $28,000 +9.8% |
| 2000 | -- | $25,500 |
Find assessor info on the county website
Monthly payment
Est. payment
Payment breakdown
Explore the cost of this home by adjusting the details. Changes won't be saved.Climate risks
Neighborhood: Woodlake - Briarmeadow
Nearby schools
Schools provided by the listing agent
- Elementary: Emerson Elementary School (Houston)
- Middle: Revere Middle School
- High: Wisdom High School
Source: HAR. This data may not be complete. We recommend contacting the local school district to confirm school assignments for this home.

Similar homes
- $109,9002 bd2 ba1.1k sqft3606 Ocee St, Houston, TX 77063For Sale
 MLS ID #9927366, Andrea Thomas, RE/MAX Signature. HAR
 - $95,0001 bd2 ba864 sqft3100 Jeanetta St APT 1403, Houston, TX 77063For Sale
 MLS ID #81164337, Violet Gonzalez, Crown Eagle Realty. HAR
 - $134,9002 bd2 ba1.2k sqft9512 Windswept Ln #9512, Houston, TX 77063For Sale
 MLS ID #68166622, Veronica Mendoza, Veronica Mendoza Realty, LLC.. HAR
 - $125,0002 bd2 ba1.3k sqft9447 Pagewood Ln #9447, Houston, TX 77063For Sale
 MLS ID #6158349, Gregory Hazeley, New ERA TX Realty LLC. HAR
