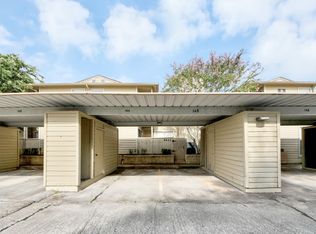
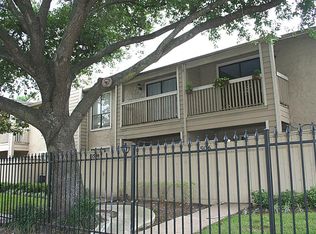
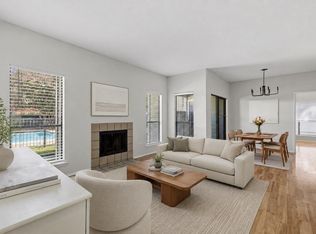
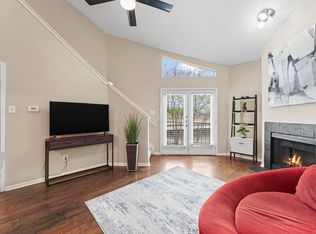
Beautiful two-bedroom, two-bath two-story condo with a spacious layout, cozy fireplace, and stylish updates throughout. Located in a quiet gated community with a pool and peaceful koi pond, this home is clean and move-in ready.
For sale
$99,900
3602 Ocee St, Houston, TX 77063
2beds
1,336sqft
Condominium
Built in 1978
-- sqft lot
$97,700 Zestimate®
$75/sqft
$646/mo HOA
What's special
Quiet gated communityCozy fireplaceStylish updates throughoutPeaceful koi pondSpacious layout
- 10 days
- 108
- 10
Likely to sell faster than
Zillow last checked:
Listing updated:
Listed by:
Mitchell Haynes TREC #0464798 346-262-4558,
BuyBroker
Source: HAR,MLS#: 90440340
Facts & features
Interior
Bedrooms & bathrooms
- Bedrooms: 2
- Bathrooms: 2
- Full bathrooms: 2
Primary bedroom
- Level: First
- Area: 180
- Dimensions: 12x15
Bedroom
- Level: Second
- Area: 156
- Dimensions: 12x13
Heating
- Other
Cooling
- Electric
Appliances
- Included: Disposal, Microwave, Dishwasher
Features
- Number of fireplaces: 1
Interior area
- Total structure area: 1,336
- Total interior livable area: 1,336 sqft
Property
Parking
- Total spaces: 1
- Parking features: Carport
- Carport spaces: 1
Features
- Levels: One
- Stories: 2
Details
- Parcel number: 1142210070001
Construction
Type & style
- Home type: Condo
- Architectural style: Traditional
- Property subtype: Condominium
Materials
- Brick, Wood Siding
- Foundation: Slab
- Roof: Composition
Condition
- New construction: No
- Year built: 1978
Utilities & green energy
- Sewer: Public Sewer
- Water: Public
Community & HOA
Community
- Subdivision: Tanglewilde South Sec 02
HOA
- HOA fee: $646 monthly
Location
- Region: Houston
Financial & listing details
- Price per square foot: $75/sqft
- Tax assessed value: $113,915
- Annual tax amount: $2,976
- Date on market: 9/23/2026
Estimated market value
$97,700
$93,000 - $103,000
$1,618/mo
Price history
| Date | Event | Price |
|---|---|---|
| 9/23/2026 | Listed for sale | $99,900-23.2%$75/sqft |
Source:  HAR #90440340 Report a problem HAR #90440340 Report a problem | ||
| 3/25/2025 | Pending sale | $130,000$97/sqft |
Source: HAR #97049684 Report a problem | ||
| 1/30/2025 | Listed for sale | $130,000+75.7%$97/sqft |
Source: HAR #97049684 Report a problem | ||
| 12/27/2024 | Listing removed | $74,000$55/sqft |
Source: HAR #10448221 Report a problem | ||
| 12/12/2024 | Pending sale | $74,000$55/sqft |
Source: HAR #10448221 Report a problem | ||
| 12/3/2024 | Price change | $74,000-12.9%$55/sqft |
Source: HAR #10448221 Report a problem | ||
| 11/11/2024 | Price change | $84,999-10.5%$64/sqft |
Source: HAR #10448221 Report a problem | ||
| 10/28/2024 | Price change | $94,999-4%$71/sqft |
Source: HAR #10448221 Report a problem | ||
| 9/23/2024 | Price change | $99,000-9.2%$74/sqft |
Source: HAR #10448221 Report a problem | ||
| 9/4/2024 | Listed for sale | $109,000$82/sqft |
Source: HAR #10448221 Report a problem | ||
| 8/19/2024 | Pending sale | $109,000$82/sqft |
Source: HAR #10448221 Report a problem | ||
| 8/4/2024 | Listed for sale | $109,000$82/sqft |
Source: HAR #10448221 Report a problem | ||
| 10/12/2012 | Sold | -- |
Source: Public Record Report a problem | ||
Public tax history
| Year | Property taxes | Tax assessment |
|---|---|---|
| 2025 | $2,421 +51.9% | $113,915 -9.1% |
| 2024 | $1,594 +18.8% | $125,324 -6.4% |
| 2023 | $1,342 -13.9% | $133,885 +24.8% |
| 2022 | $1,558 | $107,322 +16.1% |
| 2021 | -- | $92,435 |
| 2020 | $1,448 +10% | $92,435 +2.7% |
| 2019 | $1,316 +18.8% | $89,968 +4.6% |
| 2018 | $1,108 | $85,976 |
| 2017 | $1,108 +11.4% | $85,976 +12.6% |
| 2016 | $994 -6.8% | $76,386 +12.6% |
| 2015 | $1,067 | $67,827 +63.4% |
| 2014 | $1,067 | $41,500 -2.6% |
| 2013 | -- | $42,599 |
| 2012 | -- | $42,599 -15.2% |
| 2011 | -- | $50,258 -11.8% |
| 2010 | -- | $57,000 -6.6% |
| 2009 | -- | $61,018 |
| 2008 | -- | $61,018 -9.2% |
| 2007 | -- | $67,193 +5.8% |
| 2006 | -- | $63,521 |
| 2005 | -- | -- |
| 2004 | -- | $60,100 +48.4% |
| 2003 | -- | $40,500 +9.8% |
| 2002 | -- | $36,900 +9.8% |
| 2001 | -- | $33,600 +10.9% |
| 2000 | -- | $30,300 |
Find assessor info on the county website
Monthly payment
Est. payment
Payment breakdown
Explore the cost of this home by adjusting the details. Changes won't be saved.Climate risks
Neighborhood: Woodlake - Briarmeadow
Nearby schools
Schools provided by the listing agent
- Elementary: Emerson Elementary School (Houston)
- Middle: Revere Middle School
- High: Wisdom High School
Source: HAR. This data may not be complete. We recommend contacting the local school district to confirm school assignments for this home.

Similar homes
- $109,9002 bd2 ba1.1k sqft3606 Ocee St, Houston, TX 77063For Sale
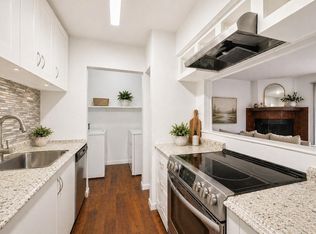 MLS ID #9927366, Andrea Thomas, RE/MAX Signature. HAR
 - $85,0002 bd1 ba1k sqft3750 Tanglewilde St #A7, Houston, TX 77063For Sale
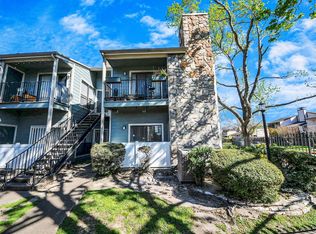 MLS ID #45495492, Claudia Saenz, Realm Real Estate Professionals - Katy. HAR
 - $115,0002 bd2 ba1k sqft6602 Harbor Town Dr APT 1207, Houston, TX 77036For Sale
 MLS ID #23242922, Marie Benavente, White House Global Properties. HAR
 - $110,0002 bd2 ba935 sqft10855 Meadowglen Ln APT 729, Houston, TX 77042For Sale
 MLS ID #60387006, Lailah Deslandes, Coldwell Banker Realty - Heights. HAR
