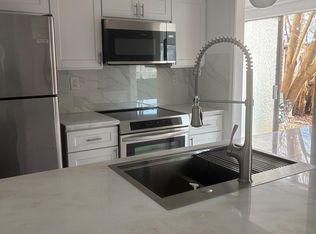
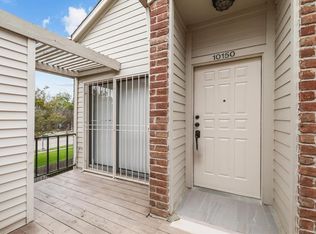
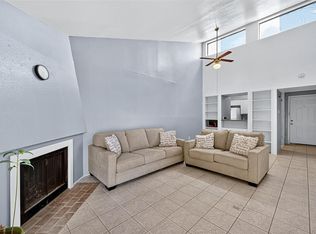
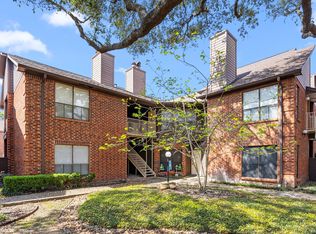
CHEAPER THAN RENTING!! This is the perfect condo: Economical & central location. Gated Bright & roomy 1 bedroom with 1 FULL bathroom condo in quiet gated community. This unique & well maintained 1 story corner unit on 2nd Floor has plenty of windows, sliding doors in front balcony & center balcony, providing an abundance of natural lighting. Enjoy your walk-in closet in bedroom. Living made easy with stackable washer/dryer (INCLUDED) in utility room inside of home, wood burning covered interior fireplace, private elongated balcony with sliding door, 1 covered parking space. Kitchen w/ laminate countertops, NO carpet & Conveniently located by the 24 hour card access/remote entry gate station, Washer and dryer stackable and refrigerator are INCLUDED. The well-established complex offers its complex pool, clubhouse, well-maintained grounds, Has a covered parking assigned. Minutes away from the Energy Corridor, Beltway 8, 1-10, City Center, Memorial City, & Grocery Stores.
For sale
$92,900
10122 Waterstone Dr, Houston, TX 77042
1beds
785sqft
Condominium
Built in 1979
-- sqft lot
$-- Zestimate®
$118/sqft
$294/mo HOA
What's special
Gated communityQuiet gated communityComplex poolAbundance of natural lightingPlenty of windowsWell-maintained groundsWalk-in closet in bedroom
- 105 days
- 24
- 2
Zillow last checked:
Listing updated:
Listed by:
Swapna Patel TREC #0730444 281-300-9823,
Keller Williams Premier Realty
Source: HAR,MLS#: 73562703
Facts & features
Interior
Bedrooms & bathrooms
- Bedrooms: 1
- Bathrooms: 1
- Full bathrooms: 1
Primary bedroom
- Level: Second
- Area: 156
- Dimensions: 13x12 validate
Heating
- Electric, Natural Gas
Cooling
- Electric, Gas
Appliances
- Included: Disposal, Electric Oven, Microwave, Electric Range, Dryer, Refrigerator, Washer/Dryer Stacked, Washer, Dishwasher
Features
- Number of fireplaces: 1
Interior area
- Total structure area: 785
- Total interior livable area: 785 sqft
Property
Features
- Levels: 2nd Level
- Stories: 1
Lot
- Size: 6.56 Acres
Details
- Parcel number: 1142270020006
Construction
Type & style
- Home type: Condo
- Architectural style: English
- Property subtype: Condominium
Materials
- Brick, Cement Siding, Other
- Foundation: Slab
- Roof: Composition
Condition
- New construction: No
- Year built: 1979
Utilities & green energy
- Sewer: Public Sewer
- Water: Public
Community & HOA
Community
- Subdivision: Woodchase Village Condo
HOA
- HOA fee: $294 monthly
Location
- Region: Houston
Financial & listing details
- Price per square foot: $118/sqft
- Tax assessed value: $88,269
- Annual tax amount: $1,990
- Date on market: 7/11/2026
Estimated market value
Not available
Estimated sales range
Not available
$933/mo
Price history
| Date | Event | Price |
|---|---|---|
| 10/15/2026 | Price change | $92,900-7%$118/sqft |
Source:  HAR #73562703 Report a problem HAR #73562703 Report a problem | ||
| 7/11/2026 | Listed for rent | $1,200+6.7%$2/sqft |
Source:  HAR #30098300 Report a problem HAR #30098300 Report a problem | ||
| 6/2/2026 | Listing removed | $99,900$127/sqft |
Source: HAR #98741493 Report a problem | ||
| 12/9/2025 | Listed for sale | $99,900$127/sqft |
Source: HAR #98741493 Report a problem | ||
| 12/3/2025 | Listing removed | $99,900$127/sqft |
Source: HAR #64421842 Report a problem | ||
| 12/2/2025 | Listing removed | $1,125$1/sqft |
Source: HAR #69910156 Report a problem | ||
| 9/5/2025 | Listed for sale | $99,900-0.1%$127/sqft |
Source: HAR #64421842 Report a problem | ||
| 8/8/2025 | Listing removed | $99,950$127/sqft |
Source: HAR #74590960 Report a problem | ||
| 6/19/2025 | Listed for rent | $1,125$1/sqft |
Source: HAR #69910156 Report a problem | ||
| 4/27/2025 | Price change | $99,950-4.8%$127/sqft |
Source: HAR #74590960 Report a problem | ||
| 2/27/2025 | Listed for sale | $105,000$134/sqft |
Source: HAR #74590960 Report a problem | ||
| 2/21/2025 | Pending sale | $105,000$134/sqft |
Source: HAR #74590960 Report a problem | ||
| 1/9/2025 | Listed for sale | $105,000+91.3%$134/sqft |
Source: HAR #74590960 Report a problem | ||
| 10/11/2012 | Listing removed | $54,900$70/sqft |
Source: Realty Associates #90638815 Report a problem | ||
| 5/25/2012 | Price change | $54,900-8.3%$70/sqft |
Source: Realty Associates #90638815 Report a problem | ||
| 4/10/2012 | Listed for sale | $59,900$76/sqft |
Source: Realty Associates #90638815 Report a problem | ||
Public tax history
| Year | Property taxes | Tax assessment |
|---|---|---|
| 2025 | $1,101 +1.9% | $88,269 |
| 2024 | $1,080 -0.1% | $88,269 -6.4% |
| 2023 | $1,081 +10.6% | $94,305 +12.3% |
| 2022 | $978 | $83,942 +12.6% |
| 2021 | -- | $74,534 +20.4% |
| 2020 | $784 +5.3% | $61,928 +6.9% |
| 2019 | $744 -55.3% | $57,940 -7.9% |
| 2018 | $1,666 | $62,883 |
| 2017 | $1,666 +17.7% | $62,883 +16.7% |
| 2016 | $1,415 +26.6% | $53,880 +8.3% |
| 2015 | $1,118 | $49,752 +18.1% |
| 2014 | $1,118 | $42,132 |
| 2013 | -- | $42,132 |
| 2012 | -- | $42,132 |
| 2011 | -- | $42,132 |
| 2010 | -- | $42,132 |
| 2009 | -- | $42,132 -6% |
| 2008 | -- | $44,822 |
| 2007 | -- | $44,822 +8.6% |
| 2006 | -- | $41,279 |
| 2005 | -- | -- |
| 2004 | -- | $25,900 +9.7% |
| 2003 | -- | $23,600 +9.8% |
| 2002 | -- | $21,500 +9.7% |
| 2001 | -- | $19,600 +19.5% |
| 2000 | -- | $16,400 |
Find assessor info on the county website
Monthly payment
Est. payment
Payment breakdown
Explore the cost of this home by adjusting the details. Changes won't be saved.Climate risks
Neighborhood: Westchase
Nearby schools
Schools provided by the listing agent
- Elementary: Sneed Elementary School
- Middle: O'donnell Middle School
- High: Aisd Draw
Source: HAR. This data may not be complete. We recommend contacting the local school district to confirm school assignments for this home.
Similar homes
- $89,0002 bd1 ba1k sqft10075 Westpark Dr APT 17, Houston, TX 77042For Sale
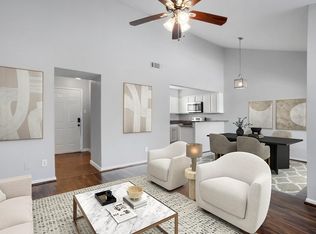 MLS ID #94135583, Jasmine Martinez, Keller Williams Houston Central. HAR
 - $98,4492 bd1 ba760 sqft3900 Woodchase Dr APT 52, Houston, TX 77042For Sale
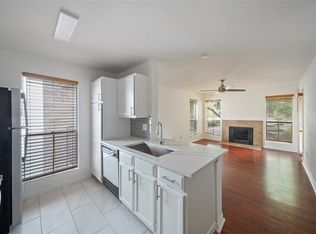 MLS ID #61085633, Thuy Shipman, Connect Realty.com. HAR
 - $51,0001 bd1 ba690 sqft10075 Westpark Dr APT 73, Houston, TX 77042For Sale
 MLS ID #21109616, Maria Arriaza, Better Homes and Gardens Real Estate Gary Greene - Memorial. HAR
 - $90,0001 bd1 ba897 sqft3100 Walnut Bend Ln APT 120, Houston, TX 77042For Sale
 MLS ID #49577196, Carrie Lam, Better Homes and Gardens Real Estate Gary Greene - West Gray. HAR
