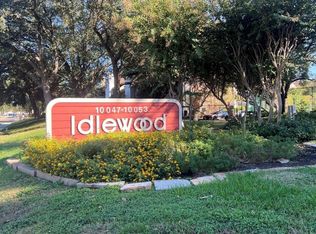
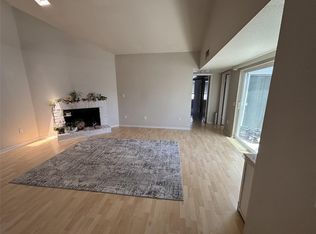
Welcome to this charming one-bedroom, one-bath condominium located on the second floor in a well-maintained, gated community in the heart of the city. This bright and inviting home features high ceilings in the living room, creating an open and airy feel, along with beautiful laminate flooring and a cozy fireplace that adds warmth and character to the space.The unit includes a private balcony, for relaxing outdoors, and a spacious closet that provides plenty of storage. The seller is including the appliances, making this home truly move-in ready.Residents enjoy assigned carport parking along with access to excellent community amenities, including swimming pools and tennis courts. The complex is meticulously maintained and offers gated access for added privacy and security.Ideally situated in the center of the city, this condo offers easy access to Beltway 8 and the Westpark Tollway, and is conveniently close to shopping centers, restaurants, and everyday conveniences.
For sale
Price cut: $4K (6/3)
$88,000
10047 Westpark Dr APT 30, Houston, TX 77042
1beds
784sqft
:
Get pre-qualified$1,008/mo
Condominium
Built in 1978
-- sqft lot
$-- Zestimate®
$112/sqft
$350/mo HOA
What's special
Swimming poolsWell-maintained gated communityCozy fireplacePrivate balconyTennis courtsBright and inviting homeBeautiful laminate flooring
- 3 days |
- 45 |
- 2 |
Likely to sell faster than
Zillow last checked:
Listing updated:
Listed by:
Nazrin Jahangirova TREC #0742207 218-820-7966,
Apex Brokerage, LLC
Source: HAR,MLS#: 48078522
Facts & features
Interior
Bedrooms & bathrooms
- Bedrooms: 1
- Bathrooms: 1
- Full bathrooms: 1
Primary bedroom
- Level: Second
- Area: 156
- Dimensions: 13x12
Dining room
- Level: Second
- Area: 56
- Dimensions: 8x7
Living room
- Level: Second
- Area: 40
- Dimensions: 20x2
Heating
- Electric
Cooling
- Electric
Appliances
- Included: Freestanding Oven, Electric Range, Dryer, Refrigerator, Washer
Features
- Number of fireplaces: 1
Interior area
- Total structure area: 784
- Total interior livable area: 784 sqft
Property
Parking
- Parking features: No Garage, Carport
- Has carport: Yes
Features
- Levels: 2nd Level
- Stories: 1
Lot
- Size: 13.2 Acres
Details
- Parcel number: 1131980000014
Construction
Type & style
- Home type: Condo
- Architectural style: Traditional
- Property subtype: Condominium
Materials
- Other, Stucco, Unknown
- Foundation: Slab
- Roof: Composition
Condition
- New construction: No
- Year built: 1978
Utilities & green energy
- Water: Public
Community & HOA
Community
- Subdivision: Idlewood Condo
HOA
- HOA fee: $350 monthly
Location
- Region: Houston
Financial & listing details
- Price per square foot: $112/sqft
- Tax assessed value: $82,288
- Annual tax amount: $1,855
- Date on market: 7/31/2026
Estimated market value
Not available
Estimated sales range
Not available
$1,066/mo
Price history
| Date | Event | Price |
|---|---|---|
| 6/3/2026 | Price change | $88,000-4.3%$112/sqft |
Source:  HAR #69010135 Report a problem HAR #69010135 Report a problem | ||
| 3/12/2026 | Listed for sale | $92,000$117/sqft |
Source: HAR #60869013 Report a problem | ||
| 8/4/1995 | Sold | -- |
Source: Agent Provided Report a problem | ||
Public tax history
| Year | Property taxes | Tax assessment |
|---|---|---|
| 2025 | $1,026 -5% | $82,288 -6.8% |
| 2024 | $1,080 +3.8% | $88,246 -2.7% |
| 2023 | $1,040 +13% | $90,726 +14.8% |
| 2022 | $920 | $79,020 +7.4% |
| 2021 | -- | $73,575 +4.9% |
| 2020 | $835 -0.6% | $70,123 +7.2% |
| 2019 | $841 -47.1% | $65,420 +9.1% |
| 2018 | $1,589 | $59,980 |
| 2017 | $1,589 +27.6% | $59,980 +26.5% |
| 2016 | $1,246 +18.7% | $47,417 +7.1% |
| 2015 | $1,050 | $44,289 +12% |
| 2014 | $1,050 | $39,554 +36.7% |
| 2013 | -- | $28,928 |
| 2012 | -- | $28,928 -15.1% |
| 2011 | -- | $34,079 -9% |
| 2010 | -- | $37,464 |
| 2009 | -- | $37,464 -7.5% |
| 2008 | -- | $40,494 +3.1% |
| 2007 | -- | $39,288 -1.1% |
| 2006 | -- | $39,710 |
| 2005 | -- | -- |
Find assessor info on the county website
Monthly payment
Est. payment
Payment breakdown
Explore the cost of this home by adjusting the details. Changes won't be saved.Climate risks
Neighborhood: Westchase
Nearby schools
GreatSchools rating
- 3/10Sneed Elementary SchoolGrades: PK-4Distance: 0.3 mi
- 4/10O'Donnell Middle SchoolGrades: 7-8Distance: 5.5 mi
- 9/10Alief Early College High SchoolGrades: 9-12Distance: 2.1 mi
Schools provided by the listing agent
- Elementary: Sneed Elementary School
- Middle: O'donnell Middle School
- High: Aisd Draw
Source: HAR. This data may not be complete. We recommend contacting the local school district to confirm school assignments for this home.
- $77,2001 bd1 ba784 sqft10047 Westpark Dr APT 7, Houston, TX 77042Off Market

- $119,9952 bd2 ba1.1k sqft10047 Westpark Dr APT 33, Houston, TX 77042For Sale

- $109,0002 bd2 ba1.1k sqft10047 Westpark Dr APT 77, Houston, TX 77042For Sale
- $92,7611 bd1 ba784 sqft10049 Westpark Dr APT 107, Houston, TX 77042Off Market

- $85,0001 bd1 ba784 sqft10049 Westpark Dr APT 132, Houston, TX 77042For Sale
- $124,5002 bd2 ba1.1k sqft10049 Westpark Dr APT 137, Houston, TX 77042Off Market
- $105,0002 bd1 ba918 sqft10049 Westpark Dr APT 175, Houston, TX 77042For Sale
- $--1 bd1 ba784 sqft10049 Westpark Dr APT 189, Houston, TX 77042Sold
A local agent can set up tours, give advice and negotiate with sellers.
Similar homes
- $92,5002 bd2 ba1.1k sqft9809 Richmond Ave Unit F8, Houston, TX 77042For Sale
 MLS ID #93277587, Marilyn Clark, C. E. Muegge Real Estate. HAR
 - $85,0001 bd1 ba784 sqft10049 Westpark Dr APT 132, Houston, TX 77042For Sale
 MLS ID #6942646, Elliott Garcia, Elite, Realtors Of Texas. HAR
 - $89,9002 bd2 ba1k sqft3055 Walnut Bend Ln APT 36, Houston, TX 77042For Sale
 MLS ID #68281501, Micky Petersen, eXp Realty LLC. HAR
 - $130,0002 bd2 ba1.1k sqft11201 Lynbrook Dr APT 3608, Houston, TX 77042For Sale
 MLS ID #66706529, Delia Barajas, Landlords of Texas, LLC. HAR
 - $72,0001 bd1 ba784 sqft10051 Westpark Dr APT 256, Houston, TX 77042For SaleMLS ID #83227773, Eddit Diaz, Ten81 Realty. HAR
- $95,0002 bd2 ba1k sqft10855 Meadowglen Ln APT 928, Houston, TX 77042For SaleMLS ID #43606143, Najmeh Raji, REALM Real Estate Professionals - Galleria. HAR
- $88,0002 bd2 ba1k sqft8425 Hearth Dr APT 25, Houston, TX 77054For SaleMLS ID #14383165, Vincent Lee, Sky Real Estate Professionals. HAR
- $67,5001 bd2 ba905 sqft10001 Westpark Dr APT 86, Houston, TX 77042For SaleMLS ID #47843959, Zhibin Zhong, SKW Realty. HAR
- $75,0001 bd1 ba836 sqft9707 Richmond Ave APT 109, Houston, TX 77042For SaleMLS ID #21228130, Shonnan Brown, Keller Williams Memorial. HAR
- $65,0001 bd1 ba690 sqft10075 Westpark Dr APT 52, Houston, TX 77042For SaleMLS ID #16026038, Zhoudan Lang, Walzel Properties - Corporate Office. HAR
- $100,0002 bd2 ba1k sqft2800 Jeanetta St APT 2811, Houston, TX 77063For SaleMLS ID #79099903, Jared Greenberg, Keller Williams Premier Realty. HAR
- $121,0001 bd1 ba756 sqft2121 Fountain View Dr APT 92E, Houston, TX 77057For SaleMLS ID #66400190, Donna Hood, Berkshire Hathaway HomeServices Premier Properties. HAR
- $105,0002 bd2 ba950 sqft3025 Walnut Bend Ln APT 31, Houston, TX 77042For SaleMLS ID #89263930, Md Haque, Fathom Realty. HAR
- $88,0001 bd1 ba750 sqft10555 Turtlewood Ct Unit 1903, Houston, TX 77072For SaleMLS ID #65081541, Vivian Dang, Alpha, REALTORS. HAR
- $83,5001 bd1 ba736 sqft9707 Richmond Ave APT 16, Houston, TX 77042For SaleMLS ID #89245498, Joyce DeAngelis-Eisenberg, Walzel Properties - Corporate Office. HAR
- $75,0002 bd2 ba1k sqft9090 S Braeswood Blvd APT 89, Houston, TX 77074For SaleMLS ID #64888107, Mohammed Al-Jammal, LPT Realty, LLC. HAR
- $82,5001 bd1 ba739 sqft7900 Westheimer Rd APT 259, Houston, TX 77063For SaleMLS ID #3050117, Travis Smith, LP Real Estate. HAR
- $118,0001 bd1 ba983 sqft9707 Richmond Ave APT 92, Houston, TX 77042For SaleMLS ID #95365628, MaryAnn Locknar, Locknar Properties. HAR
- $86,0001 bd1 ba588 sqft2120 El Paseo St APT 620, Houston, TX 77054For SaleMLS ID #89121821, Jane NgaDung Nguyen, Alpha, REALTORS. HAR
- $90,0001 bd2 ba730 sqft9550 Deering Dr APT 509, Houston, TX 77036For SaleMLS ID #71217301, Marvia King, PMI Bear Creek. HAR
