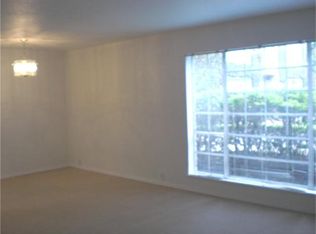
Here's your chance to own an updated, sunlit upper-level condo in the highly desirable Courtyards of Three Fountains community. This beautifully maintained 1-bedroom, 1-bathroom home features gorgeous wood flooring flowing through the open living and dining rooms. The spacious living area centers around a large picture window with blinds, flooding the space with natural light while framing a picturesque, peaceful view of the lovely courtyard & its signature fountain. Prepare meals in the kitchen featuring durable tile flooring and granite countertops. The oversized primary bedroom serves as a comfortable retreat, offering two separate closets. In the updated primary bathroom, you will find an elegant modern vanity a dedicated linen closet. Residents enjoy community amenities including a secure gated entry, swimming pool, & beautifully manicured grounds. You'll be steps away from the neighborhood H-E-B supermarket, premier shopping, diverse dining options, & endless entertainment.
For sale
$121,000
2121 Fountain View Dr APT 92E, Houston, TX 77057
1beds
756sqft
Condominium
Built in 1968
-- sqft lot
$111,100 Zestimate®
$160/sqft
$383/mo HOA
What's special
Swimming poolElegant modern vanityBeautifully manicured groundsGorgeous wood flooringUpdated sunlit upper-level condoGranite countertopsDurable tile flooring
- 73 days
- 15
- 0
Likely to sell faster than
Zillow last checked:
Listing updated:
Listed by:
Donna Hood TREC #0498337 281-919-4444,
Berkshire Hathaway HomeServices Premier Properties
Source: HAR,MLS#: 66400190
Facts & features
Interior
Bedrooms & bathrooms
- Bedrooms: 1
- Bathrooms: 1
- Full bathrooms: 1
Primary bedroom
- Level: First
- Area: 273
- Dimensions: 13x21
Dining room
- Level: First
- Area: 80
- Dimensions: 8x10
Kitchen
- Level: First
- Area: 64
- Dimensions: 8x8
Living room
- Level: First
- Area: 195
- Dimensions: 13x15
Heating
- Electric
Cooling
- Ceiling Fan(s), Electric
Appliances
- Included: Disposal, Refrigerator, Electric Oven, Electric Range, Dishwasher
- Laundry: Common Area
Features
- Brick Walls
- Flooring: Carpet, Wood
Interior area
- Total structure area: 756
- Total interior livable area: 756 sqft
Property
Parking
- Total spaces: 1
- Parking features: Electric Gate, Carport, Detached Carport
- Carport spaces: 1
Features
- Levels: 2nd Level
- Stories: 1
- Exterior features: Courtyard
Lot
- Size: 7.6 Acres
Details
- Parcel number: 1132840000024
Construction
Type & style
- Home type: Condo
- Architectural style: Traditional
- Property subtype: Condominium
Materials
- Brick
- Foundation: Slab
- Roof: Composition
Condition
- New construction: No
- Year built: 1968
Utilities & green energy
- Sewer: Public Sewer
- Water: Public
Community & HOA
Community
- Subdivision: Courtyards 03 Fountains
HOA
- HOA fee: $383 monthly
Location
- Region: Houston
Financial & listing details
- Price per square foot: $160/sqft
- Annual tax amount: $2,363
- Date on market: 8/3/2026
- Listing terms: Cash,Conventional,Investor
Estimated market value
$111,100
$106,000 - $117,000
$1,246/mo
Price history
| Date | Event | Price |
|---|---|---|
| 8/3/2026 | Listed for sale | $121,000$160/sqft |
Source:  HAR #66400190 Report a problem HAR #66400190 Report a problem | ||
| 10/28/2018 | Listing removed | $950$1/sqft |
Source: BHHS Premier Properties #51414461 Report a problem | ||
| 9/12/2018 | Listed for rent | $950$1/sqft |
Source: BHHS Premier Properties #51414461 Report a problem | ||
Public tax history
Tax history is unavailable.
Monthly payment
Est. payment
Payment breakdown
Explore the cost of this home by adjusting the details. Changes won't be saved.Climate risks
Neighborhood: Greater Uptown
Nearby schools
Schools provided by the listing agent
- Elementary: Briargrove Elementary School
- Middle: Tanglewood Middle School
- High: Wisdom High School
Source: HAR. This data may not be complete. We recommend contacting the local school district to confirm school assignments for this home.
- $107,8002 bd1 ba840 sqft2121 Fountain View Dr APT 40, Houston, TX 77057Off Market

- $1,2001 bd1 ba616 sqft2121 Fountain View Dr APT 4, Houston, TX 77057For Rent

- $214,7002 bd3 ba1.5k sqft2121 Fountain View Dr #H1, Houston, TX 77057For Sale

- $70,6001 bd1 ba660 sqft2121 Fountain View Dr APT 83E, Houston, TX 77057Off Market
Similar homes
- $119,9951 bd1 ba797 sqft2025 Augusta Dr APT 203, Houston, TX 77057For Sale
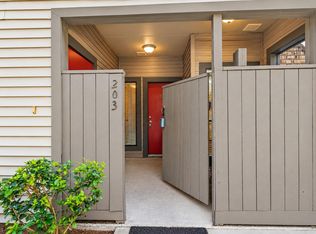 MLS ID #13318655, Andrew Murland, The Murland Group. HAR
 - $119,9001 bd1 ba763 sqft2025 Augusta Dr APT 207, Houston, TX 77057For Sale
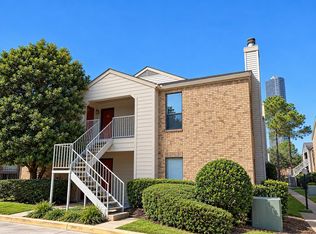 MLS ID #43856882, Andrew Murland, The Murland Group. HAR
 - $110,0001 bd1 ba616 sqft2201 Fountain View Dr APT 5J, Houston, TX 77057For Sale
 MLS ID #60065315, Ana Chavarria, Realty Wise LLC. HAR
 - $120,0002 bd1 ba1k sqft2693 Marilee Ln, Houston, TX 77057For Sale
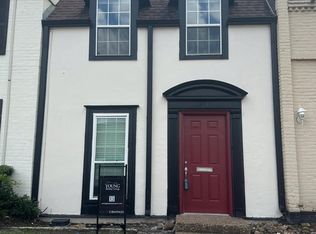 MLS ID #4534772, David Young, Compass RE Texas, LLC - Houston. HAR
